RE/MAX Performance Realty
942 St. Mary's Road, Winnipeg, MB, R2M 3R5



942 St. Mary's Road, Winnipeg, MB, R2M 3R5
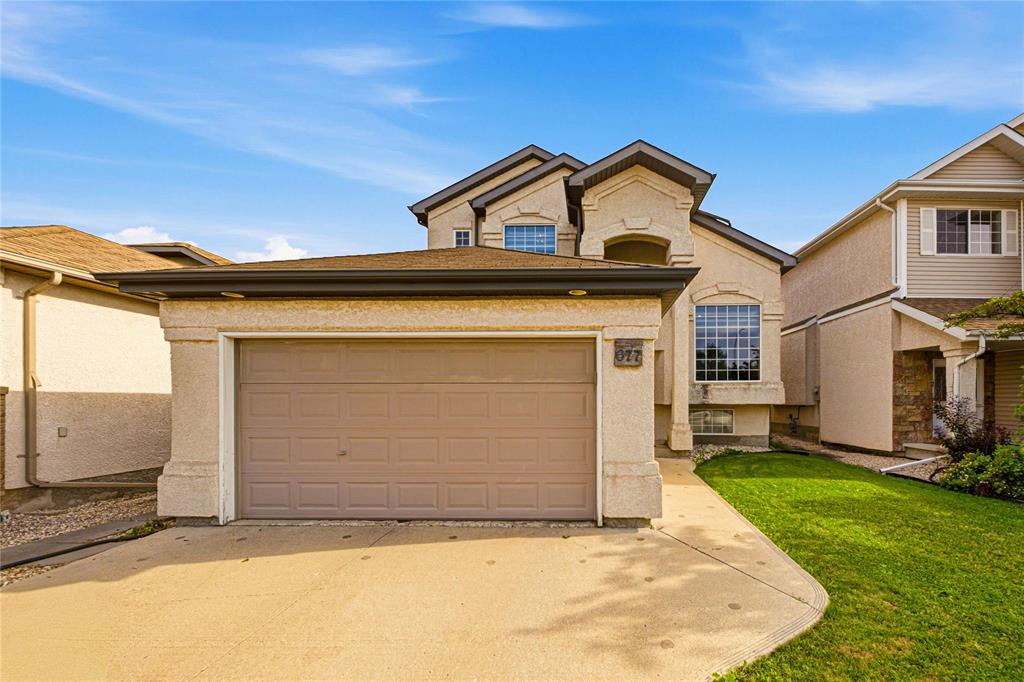
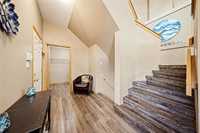
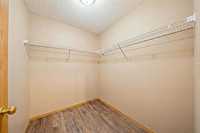
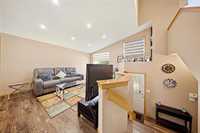
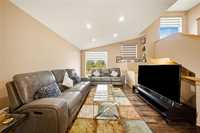
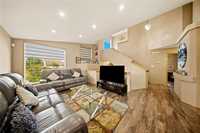
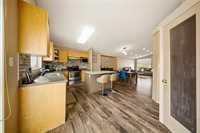
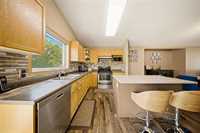
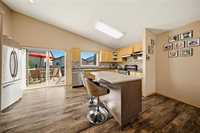
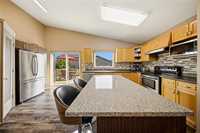
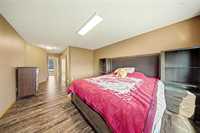
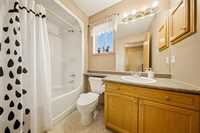
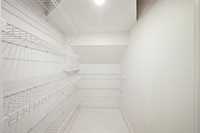
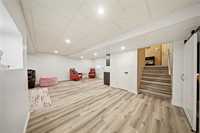
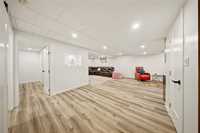
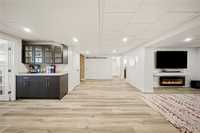
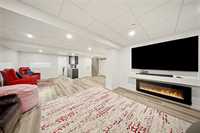
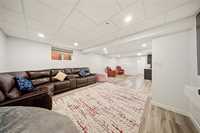
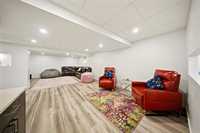
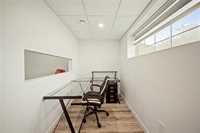

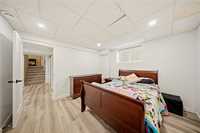
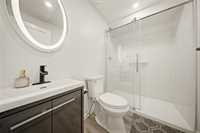
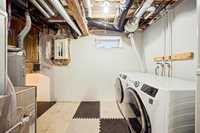
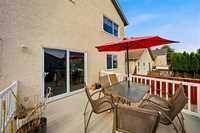
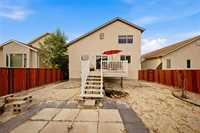
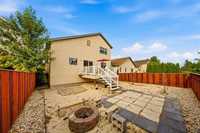
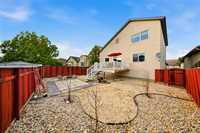
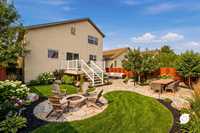
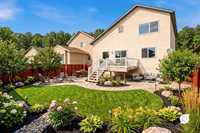
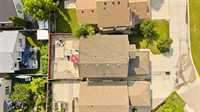
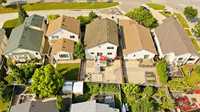
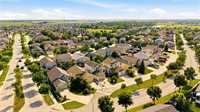
Please leave offers open for 24 hrs.Come see this fantastic 1635 sf River Park South cabover. Step inside the foyer with large walk-in coat closet. You will love the great room style main floor, laminates throughout, vaulted ceilings & recessed lighting. Kitchen boasts oak cabinets, s/s appliances, upgraded island with quartz top, corner pantry and garden door to fenced yard with firepit and composite deck. Back inside there is a spacious living and dining room, 2 bedrooms and 4pc bath on main. The upstairs primary bedroom is huge with a 4pc ensuite & wicc. The recently finished basement is sure to delight you with a massive modern rec room with quartz topped dry bar, accoustic ceiling tiles, cozy office, big 4th bedroom, awesome 3rd full bath, laundry, 2nd walk-in pantry/appliance garage and tons of storage. Don't miss seeing this beauty!
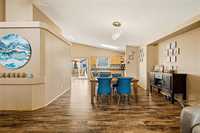
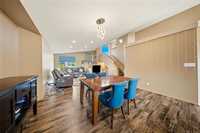
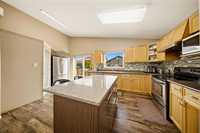
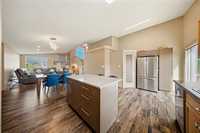
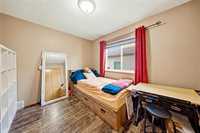
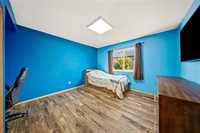
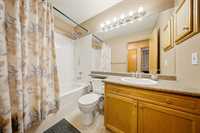
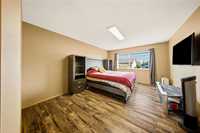


| Level | Type | Dimensions |
|---|---|---|
| Main | Living Room | 13.10 ft x 12.08 ft |
| Dining Room | 13.10 ft x 12.08 ft | |
| Eat-In Kitchen | 18.50 ft x 13.33 ft | |
| Bedroom | 12.10 ft x 11.60 ft | |
| Bedroom | 11.00 ft x 9.42 ft | |
| Four Piece Bath | - | |
| Upper | Primary Bedroom | 23.30 ft x 12.00 ft |
| Four Piece Ensuite Bath | - | |
| Basement | Bedroom | 12.00 ft x 11.00 ft |
| Recreation Room | 27.00 ft x 21.00 ft | |
| Office | 10.00 ft x 5.00 ft | |
| Laundry Room | 10.00 ft x 8.00 ft | |
| Storage Room | 18.00 ft x 5.00 ft | |
| Pantry | 4.00 ft x 4.00 ft | |
| Three Piece Bath | - |