


Property Search
143 Ravenhurst St, Winnipeg, R2C 5M3
MLS® Number 202618894
- $549,900
- 5
- 3
- Virtual Tour
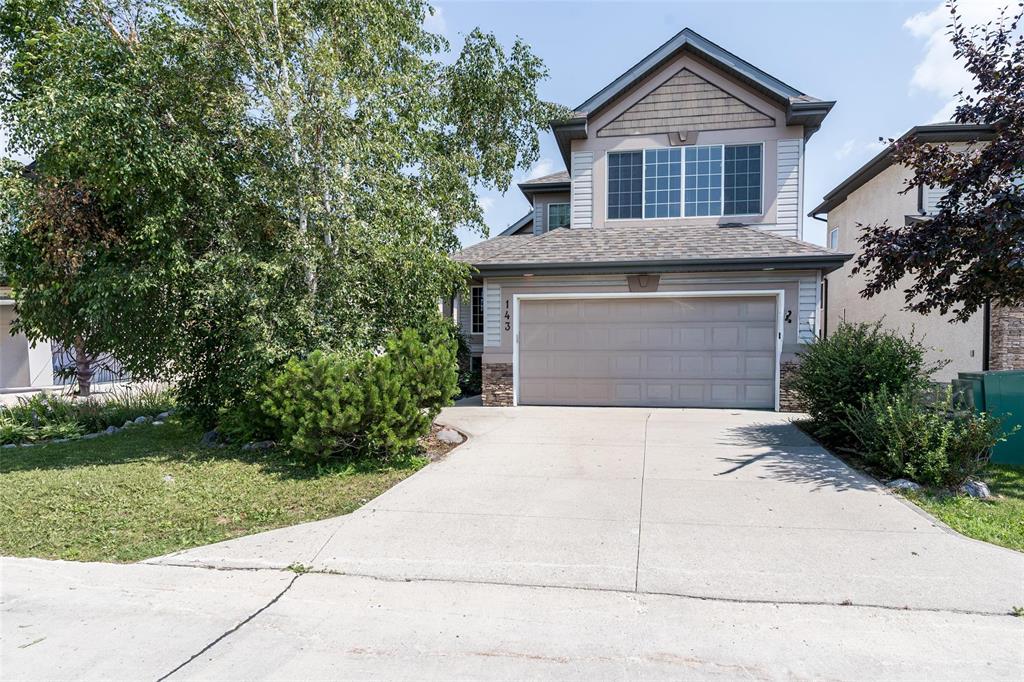
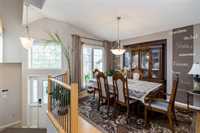
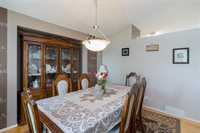
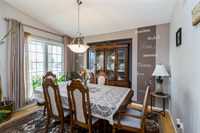
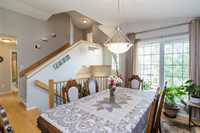
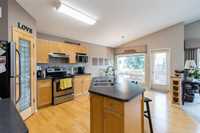
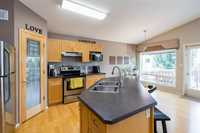
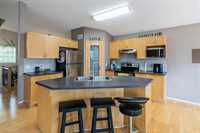
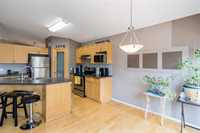
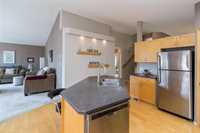
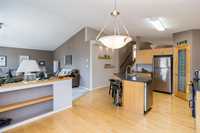
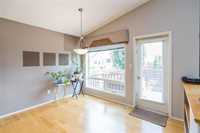
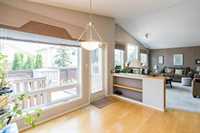
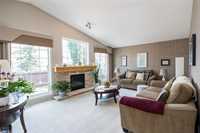
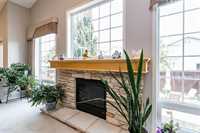
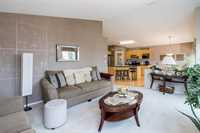
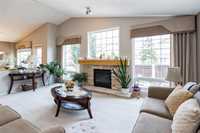
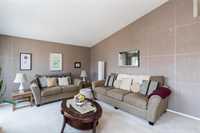
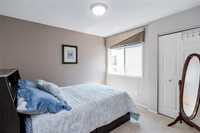
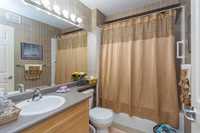
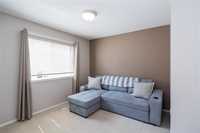
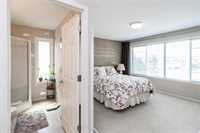
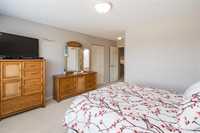
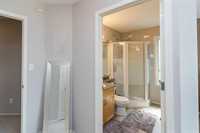
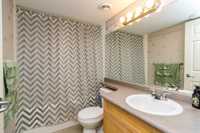
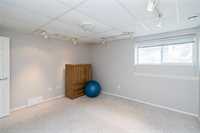
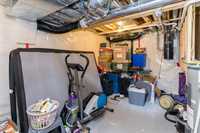
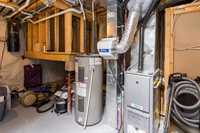
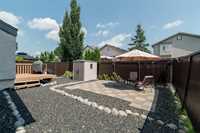
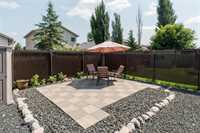
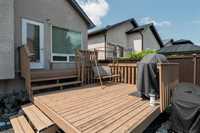
Offers as presented. Grand foyer welcomes you home. Former Randall show home loaded w extra's, lovingly maintained is ideal for a blended family or the in-laws; 5 BR's & 3 full baths. Formal dining room, china alcove, hardwood floors & blinds. Eat in kitchen w maple cabinets; Breakfast bar, WI pantry, tile back splash,dust buster, appliances, & garden door to 2 level deck, patio & private back yard. Lattice style PVC windows allow the light to flood your great room;custom stone gas fireplace; maple mantle,vaulted ceilings & custom paint, decor & window treatments. Main floor has 2 BR's w carpeting, closets, PVC windows & custom window coverings. 4 piece bath on main floor .. Open concept w half wall glass block accents to upper level & your very own retreat;MBR w/w,,picture window, walk in closet, & full en-suite bath. Professionally finished lower level w family room, berber carpets huge windows, bright & clean. 2 large BR's; carpets, closets, & window coverings. Can be for the teenagers to hang out OR for the in-laws. Four piece bath. & tons of extra storage. Fenced & private back yard; 2 level deck, Patio, 2 sheds. Gas space heater in DAG w opener & shelves
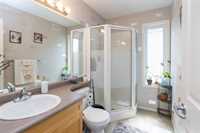
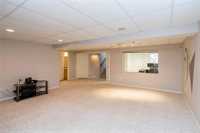
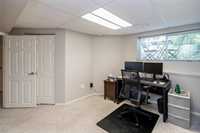
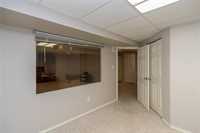
- Basement Development Fully Finished
- Bathrooms 3
- Bathrooms (Full) 3
- Bedrooms 5
- Building Type Cab-Over
- Built In 2006
- Depth 109.00 ft
- Exterior Stucco, Vinyl
- Fireplace Stone
- Fireplace Fuel Gas
- Floor Space 1681 sqft
- Frontage 41.00 ft
- Gross Taxes $6,506.07
- Neighbourhood Canterbury Park
- Property Type Residential, Single Family Detached
- Remodelled Roof Coverings
- Rental Equipment None
- School Division River East Transcona (WPG 72)
- Tax Year 2026
- Total Parking Spaces 4
- Features
- Air Conditioning-Central
- Closet Organizers
- Deck
- Exterior walls, 2x6"
- Hood Fan
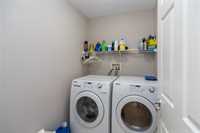
- Laundry - Main Floor
- Main floor full bathroom
- Patio
- Sump Pump
- Vacuum roughed-in
- Wall unit built-in
- Goods Included
- Blinds
- Dryer
- Dishwasher
- Refrigerator
- Garage door opener remote(s)
- Storage Shed
- Stove
- Window Coverings
- Washer
- Parking Type
- Double Attached
- Front Drive Access
- Heated
- Insulated
- Paved Driveway
- Site Influences
- Fenced
- Low maintenance landscaped
- Landscaped deck
- Landscaped patio
- No Back Lane
- Playground Nearby
Rooms
| Level | Type | Dimensions |
|---|---|---|
| Main | Dining Room | 12.17 ft x 8.50 ft |
| Eat-In Kitchen | 20.20 ft x 11.50 ft | |
| Great Room | 19.00 ft x 13.40 ft | |
| Bedroom | 10.67 ft x 9.60 ft | |
| Bedroom | 10.50 ft x 10.25 ft | |
| Four Piece Bath | - | |
| Laundry Room | 7.25 ft x 5.25 ft | |
| Upper | Primary Bedroom | 14.00 ft x 12.00 ft |
| Three Piece Ensuite Bath | - | |
| Basement | Bedroom | - |
| Bedroom | 12.50 ft x 11.80 ft | |
| Four Piece Bath | - | |
| Family Room | 19.75 ft x 17.00 ft |