


Property Search
1457 Jefferson Ave, Winnipeg, R2P 0R5
MLS® Number 202618883
- $309,900
- 2
- 2
- Virtual Tour

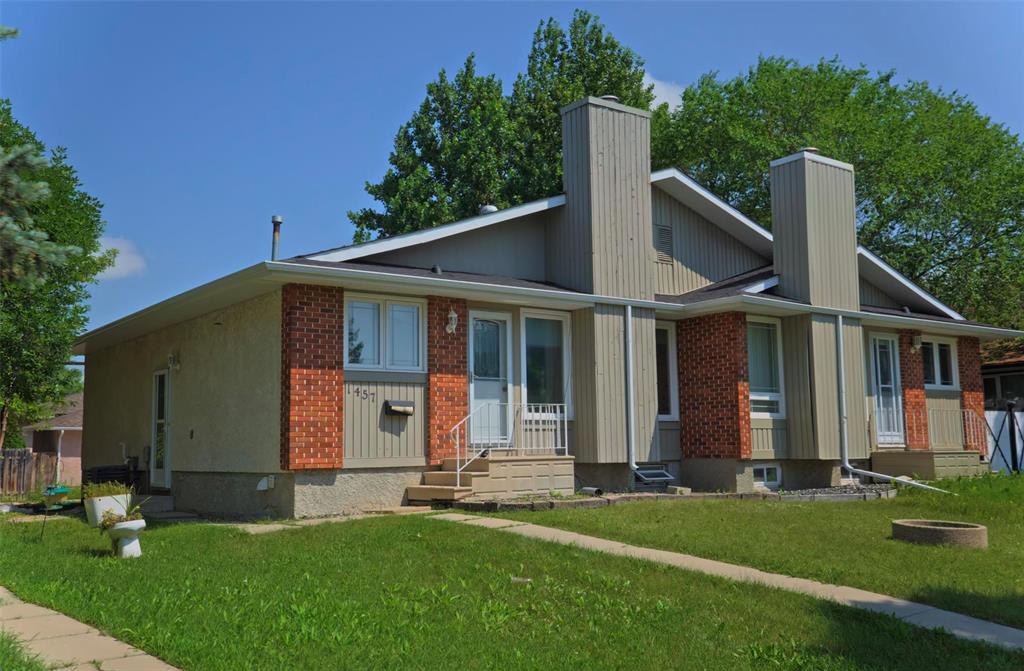
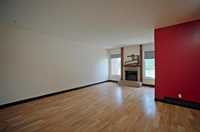
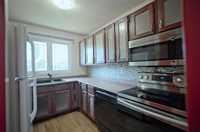
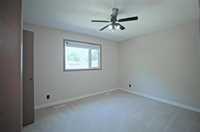
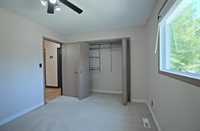
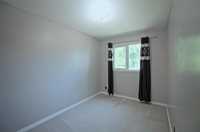
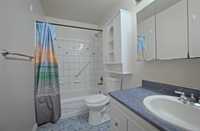
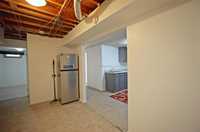
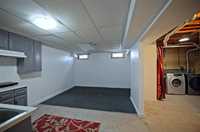
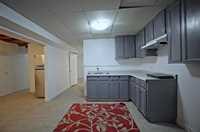
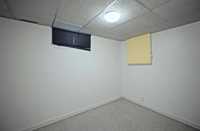
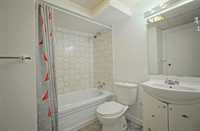
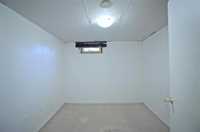
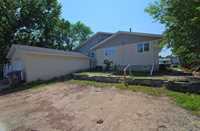
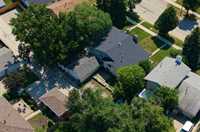
S/S now. Offers as received! Attention first-time buyers, downsizers, and investors - this turn-key, move-in-ready home with great curb appeal offers an exceptional opportunity! Offering 840 sq. ft. of comfortable living space, this home features 2 bedrooms and 1 full bathroom on the main floor, along with 2 additional finished rooms and a second full bathroom in the fully finished basement, providing excellent flexibility for a home office, gym, guest space, or growing family. The practical main level offers a spacious living room, an inviting kitchen with ample cabinetry, and plenty of natural light throughout. A private side entrance adds convenience and offers potential for multi-generational living or future Airbnb possibilities. The lower level further expands the home's functionality with a large rec room, laundry area, and plenty of storage. Additional highlights include PVC windows, central air conditioning, & updated flooring. Outside, enjoy a raisedyard with plenty of space for parking up to 3 vehicles. Conveniently located close to schools, parks, public transit, and all major amenities, this move-in-ready home offers exceptional value in a great location.
- Basement Development Fully Finished
- Bathrooms 2
- Bathrooms (Full) 2
- Bedrooms 2
- Building Type Bungalow
- Built In 1976
- Depth 100.00 ft
- Exterior Brick, Stucco, Wood Siding
- Fireplace Brick Facing
- Fireplace Fuel Wood
- Floor Space 840 sqft
- Frontage 32.00 ft
- Gross Taxes $3,699.81
- Neighbourhood Maples
- Property Type Residential, Single Family Attached
- Rental Equipment None
- Tax Year 25
- Total Parking Spaces 2
- Features
- Air Conditioning-Central
- Ceiling Fan
- High-Efficiency Furnace
- No Smoking Home
- Goods Included
- Dryer
- Dishwasher
- Refrigerator
- Microwave
- Stove
- Washer
- Parking Type
- No Garage
- Site Influences
- Paved Lane
- Paved Street
- Playground Nearby
- Public Transportation
Rooms
| Level | Type | Dimensions |
|---|---|---|
| Main | Living Room | 11.00 ft x 18.50 ft |
| Dining Room | 8.00 ft x 8.50 ft | |
| Kitchen | 8.00 ft x 9.50 ft | |
| Primary Bedroom | 10.00 ft x 12.50 ft | |
| Bedroom | 8.25 ft x 13.25 ft | |
| Four Piece Bath | - | |
| Basement | Kitchen | 11.00 ft x 8.17 ft |
| Recreation Room | 11.25 ft x 9.75 ft | |
| Den | 12.83 ft x 7.58 ft | |
| Office | 9.25 ft x 9.75 ft | |
| Four Piece Bath | - |