


S/S Now, Offers as received. Open House Sunday, 09 August, 2:00 PM – 4:00 PM.
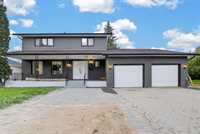
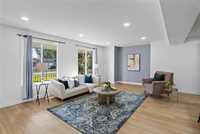
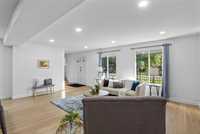
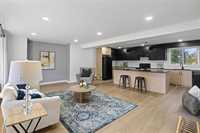
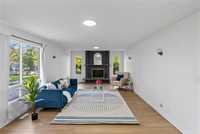
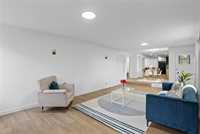
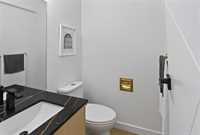
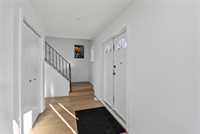
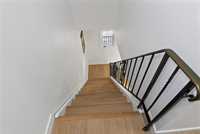
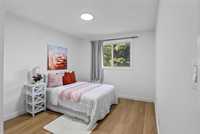
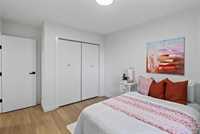
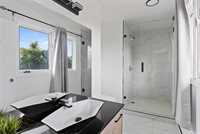
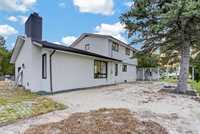
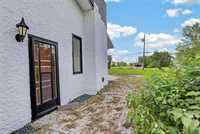
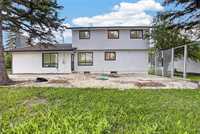
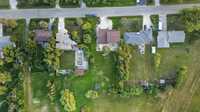
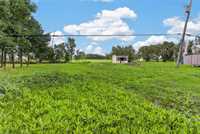
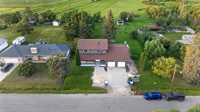
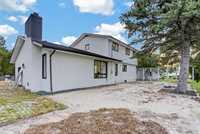
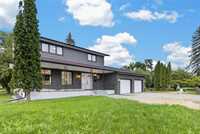
Welcome to this beautifully renovated 1,956 sq. ft. two-storey home situated on approximately half an acre, offering peaceful country-style living with no neighbours behind. Filled with large windows for an abundance of natural light, this spacious home features 4 bedrooms and 2.5 bathrooms. The main floor offers two generous living areas, a dining area, a powder room, and a stunning upgraded open-concept kitchen with quartz countertops. The second floor boasts four spacious bedrooms, including a primary bedroom with a private ensuite, plus another full bathroom. Enjoy the convenience of a double attached garage and a huge backyard, perfect for kids, entertaining, and outdoor enjoyment. Additional upgrades include fresh paint, new doors, bathrooms and new flooring. The property is serviced by a septic tank and field. Book your private showing today—this exceptional home won’t last long!
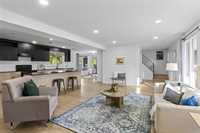
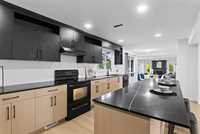
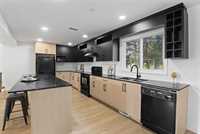
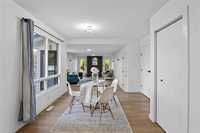
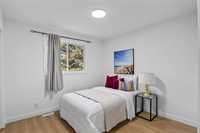
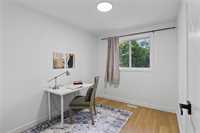
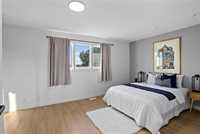
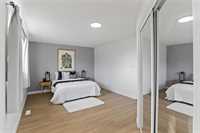
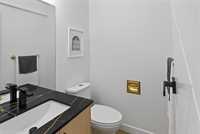
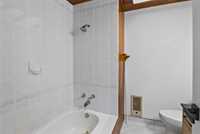
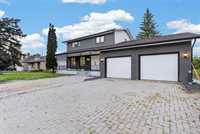
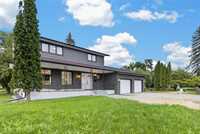

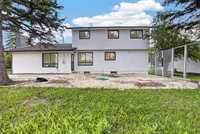
- Basement Development Unfinished
- Bathrooms 3
- Bathrooms (Full) 2
- Bathrooms (Partial) 1
- Bedrooms 4
- Building Type Two Storey
- Built In 1975
- Exterior Brick, Stucco
- Fireplace Corner
- Fireplace Fuel Wood
- Floor Space 1956 sqft
- Gross Taxes $5,059.00
- Neighbourhood Harbour View South
- Property Type Residential, Single Family Detached
- Remodelled Bathroom, Flooring, Kitchen, Other remarks
- Rental Equipment None
- School Division Winnipeg (WPG 1)
- Tax Year 2025
- Features
- No Pet Home
- No Smoking Home
- Goods Included
- Dryer
- Dishwasher
- Refrigerator
- Stove
- Washer
- Parking Type
- Double Attached
- Site Influences
- No Back Lane
Rooms
| Level | Type | Dimensions |
|---|---|---|
| Main | Living Room | 23.67 ft x 13.42 ft |
| Family Room | 18.67 ft x 12.50 ft | |
| Eat-In Kitchen | 19.00 ft x 11.00 ft | |
| Two Piece Bath | - | |
| Dining Room | 12.00 ft x 10.00 ft | |
| Upper | Primary Bedroom | 17.00 ft x 11.00 ft |
| Bedroom | 10.00 ft x 9.83 ft | |
| Three Piece Ensuite Bath | - | |
| Bedroom | 11.33 ft x 9.92 ft | |
| Four Piece Bath | - | |
| Bedroom | 10.00 ft x 8.00 ft |