Glen J. Sytnyk
Glen J. Sytnyk Personal Real Estate Corporation
Office: (204) 255-4204 Mobile: (204) 981-7050gsytnyk@mts.net
RE/MAX Performance Realty
942 St. Mary's Road, Winnipeg, MB, R2M 3R5



Office: (204) 255-4204 Mobile: (204) 981-7050gsytnyk@mts.net
942 St. Mary's Road, Winnipeg, MB, R2M 3R5
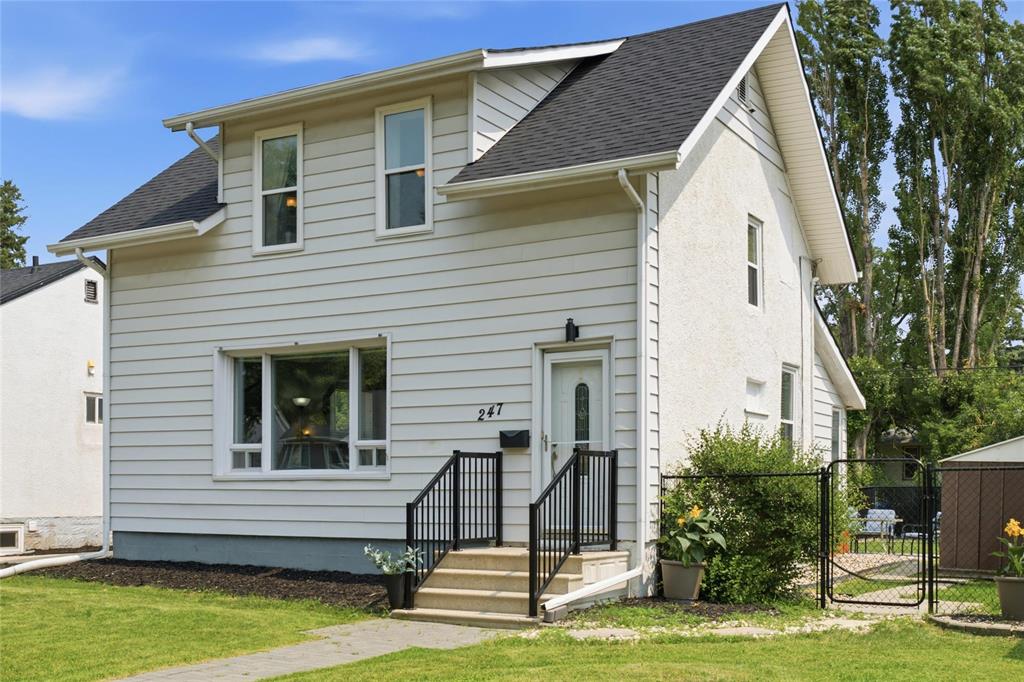
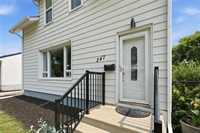
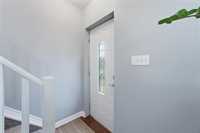
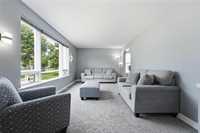
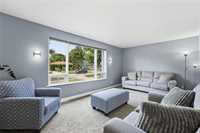
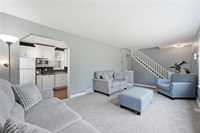
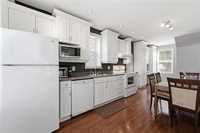
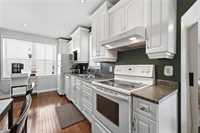
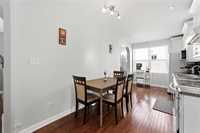
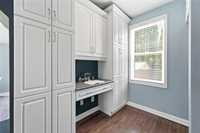
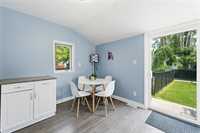
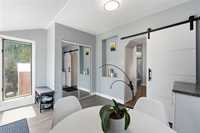
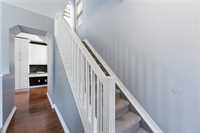
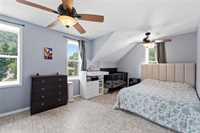
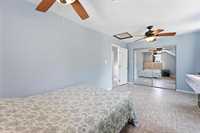
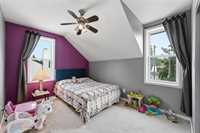
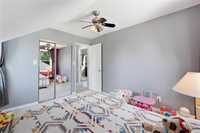
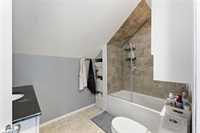
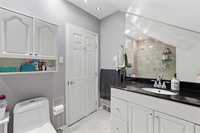
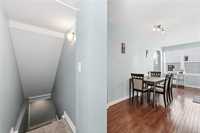
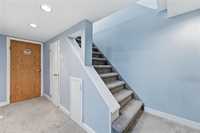
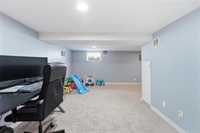
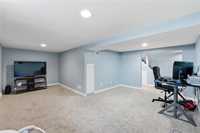
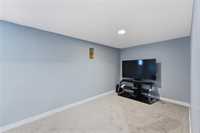
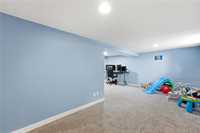
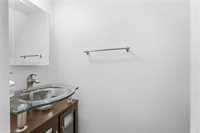
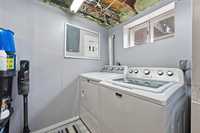
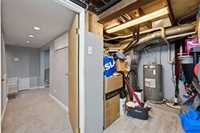
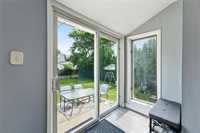
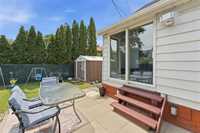
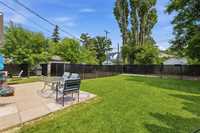
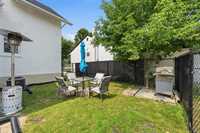
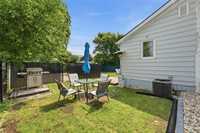
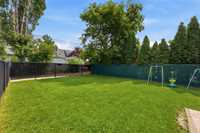
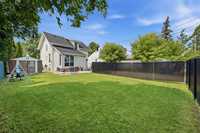
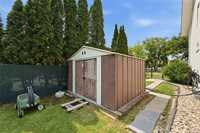
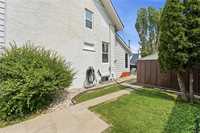
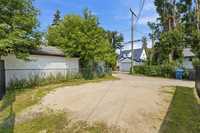
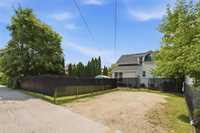
Open House Sat 12-2 Offers as received - TIMELESS APPEAL, UPDATES IN ALL THE RIGHT PLACES & A 50' LOT! Welcome to this beautifully maintained 2 bed, 1.5 bath, 1¾-storey home in the heart of Silver Heights, where classic charm meets thoughtful updates. Set on an expansive 50' lot, this property offers exceptional outdoor space with room to enjoy now and endless future potential. Inside, you'll find a bright living room with oversized front windows, an updated kitchen with abundant cabinetry, hardwood floors and adjoining dining area, plus a versatile rear sunroom/mudroom with patio doors to the fully fenced backyard with ample parking space and room for a future garage. Upstairs features two generous bedrooms, including a spacious primary with walk-in closet, and an updated 4-piece bath with tiled tub surround. The finished basement adds a large rec room, convenient 2-piece bath and extra storage and potential for a third bedroom or den development. Recent updates include roof (24), furnace blower motor ('25), partial attic and basement insulation(25), select lighting fixtures(26) and more. Move-in ready with space to grow. Close to public transportation & shopping on a beautiful Silver Heights street.
| Level | Type | Dimensions |
|---|---|---|
| Main | Living Room | 17.80 ft x 10.10 ft |
| Eat-In Kitchen | 20.11 ft x 8.50 ft | |
| Sunroom | 13.10 ft x 9.10 ft | |
| Lower | Recreation Room | 9.50 ft x 7.70 ft |
| Game Room | 9.11 ft x 16.30 ft | |
| Laundry Room | 5.00 ft x 6.11 ft | |
| Two Piece Bath | - | |
| Upper | Bedroom | 17.90 ft x 10.10 ft |
| Bedroom | 11.70 ft x 9.50 ft | |
| Four Piece Bath | - |