


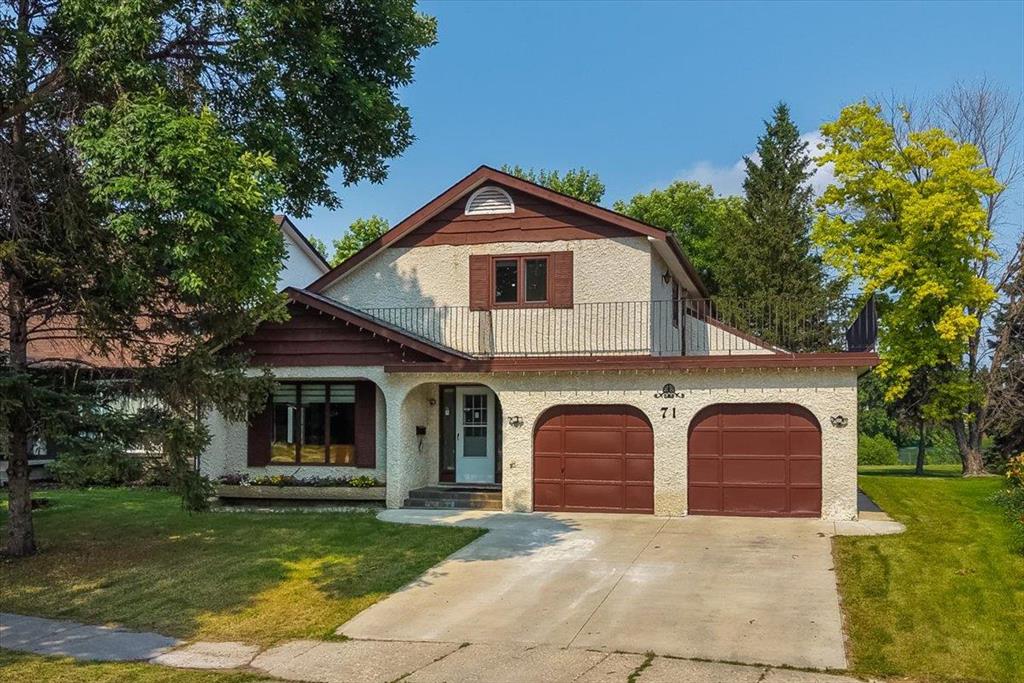
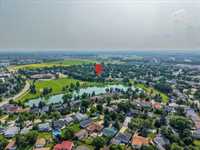
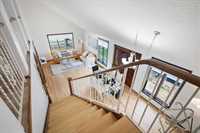
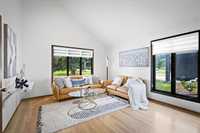
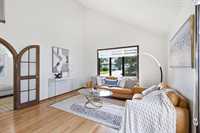
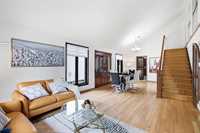
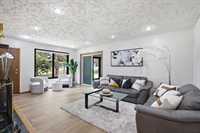
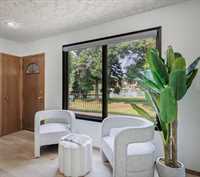
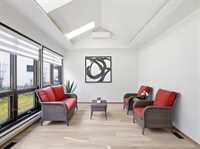
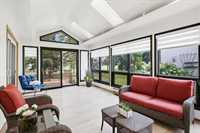
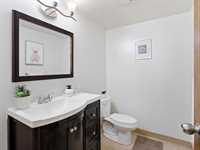
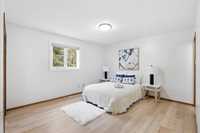
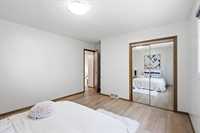
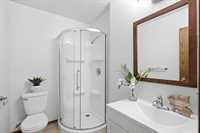
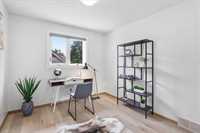
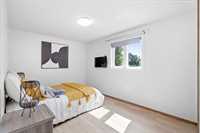
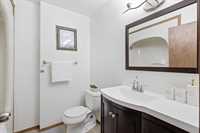
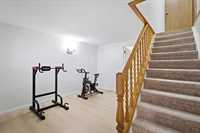
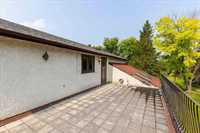
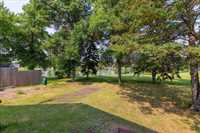
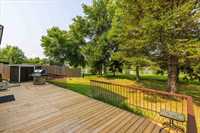
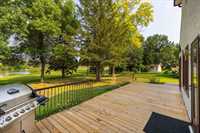
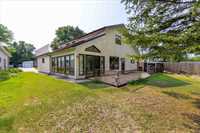
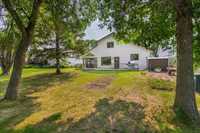
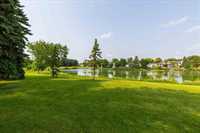
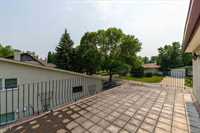
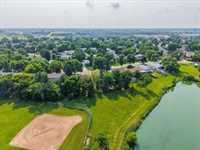
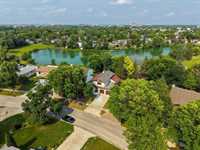
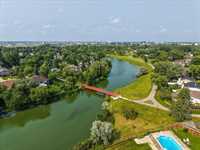
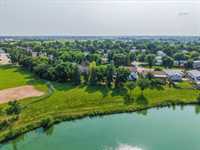
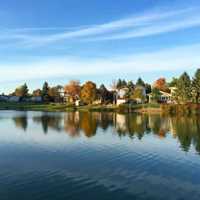
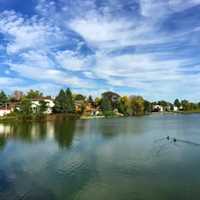
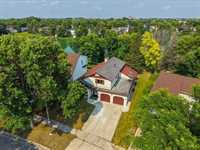
OPEN HOUSE SATURDAY SEPT 26 1-3PM!SS now offers as received. A spacious lake-view home offering an excellent opportunity in a desirable location near the University of Manitoba, transit, parks, and everyday amenities. This well-sized home features a practical and generous layout with a bright living room, formal dining area, comfortable family room, & a four-season sunroom overlooking the treed backyard and lake. Large windows throughout the rear of the home bring in natural light and capture the peaceful setting, creating a pleasant connection between the indoor living space and the outdoor view. The upper level offers 3 good-sized bedrooms, including a spacious primary bedroom, while the finished basement provides additional living space with 2 bedrooms. The home also includes 4 bathrooms and a double attached garage. Updates completed over the years include kitchen cabinets, front door, interior paint, vinyl plank flooring, sunroom roof, remodeled bathrooms, light fixtures, pot lights, some upper-level windows, furnace, hot water tank, and roof. A great option for buyers looking for space, location, lake views, and the opportunity to improve a home to suit their own needs.

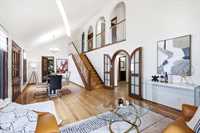
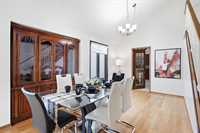
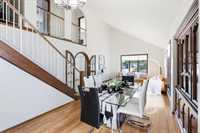
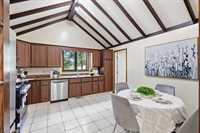
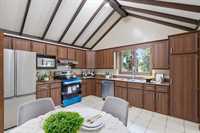
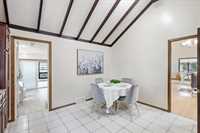
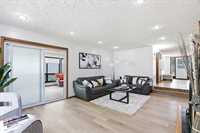
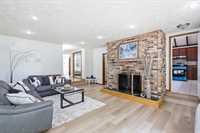
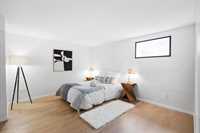
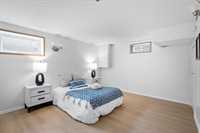
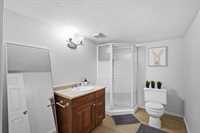
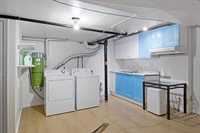
- Basement Development Fully Finished
- Bathrooms 4
- Bathrooms (Full) 3
- Bathrooms (Partial) 1
- Bedrooms 5
- Building Type Two Storey
- Built In 1981
- Exterior Stucco
- Fireplace Brick Facing
- Fireplace Fuel Wood
- Floor Space 2205 sqft
- Gross Taxes $5,668.11
- Neighbourhood Waverley Heights
- Property Type Residential, Single Family Detached
- Remodelled Flooring, Roof Coverings
- Rental Equipment None
- School Division Pembina Trails (WPG 7)
- Tax Year 25
- Features
- Balcony - One
- Deck
- Hood Fan
- High-Efficiency Furnace
- Porch
- Skylight
- Smoke Detectors
- Sunroom
- Goods Included
- Blinds
- Dryer
- Dishwasher
- Refrigerator
- Garage door opener
- Stove
- Window Coverings
- Washer
- Parking Type
- Double Attached
- Site Influences
- Lakefront
- Lake View
- No Back Lane
- Park/reserve
- Playground Nearby
- Shopping Nearby
Rooms
| Level | Type | Dimensions |
|---|---|---|
| Main | Living Room | 12.92 ft x 14.33 ft |
| Eat-In Kitchen | 9.33 ft x 1.00 ft | |
| Family Room | 15.50 ft x 19.75 ft | |
| Dining Room | 9.33 ft x 14.00 ft | |
| Sunroom | 19.00 ft x 11.17 ft | |
| Upper | Two Piece Bath | - |
| Bedroom | 9.42 ft x 12.25 ft | |
| Bedroom | 9.42 ft x 15.58 ft | |
| Primary Bedroom | 12.00 ft x 15.50 ft | |
| Four Piece Bath | - | |
| Three Piece Ensuite Bath | - | |
| Basement | Bedroom | 14.83 ft x 11.92 ft |
| Bedroom | 13.67 ft x 13.42 ft | |
| Recreation Room | - | |
| Three Piece Bath | - |