


Property Search
84 Sterling Cr, Steinbach, R5G 3E5
MLS® Number 202618835
- $494,900
- 3
- 2
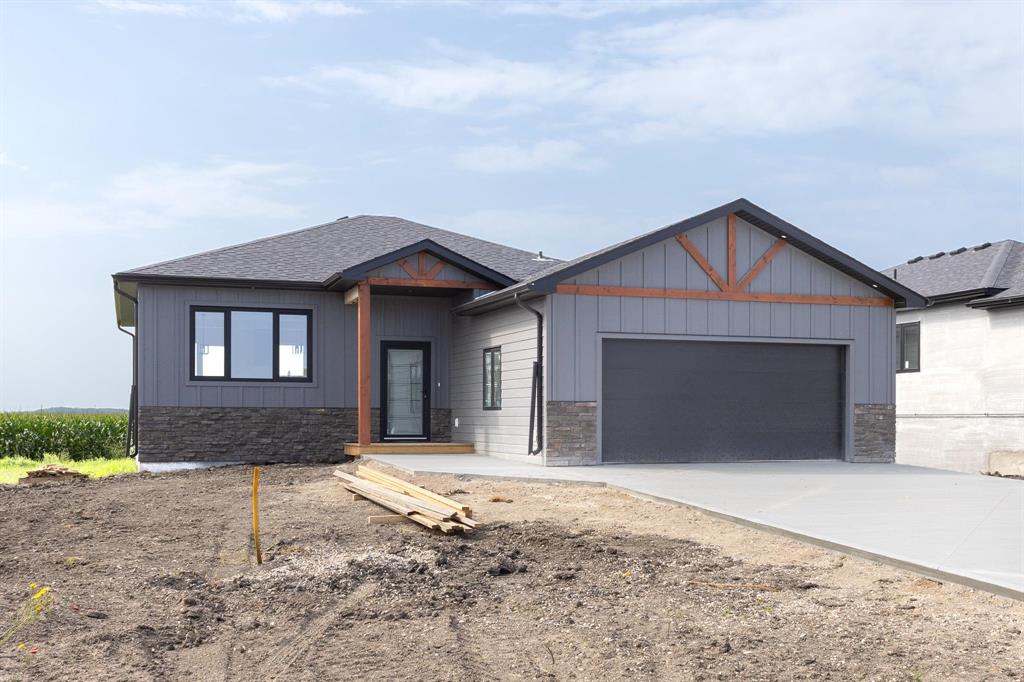
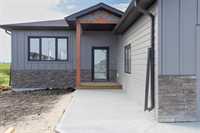
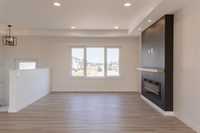
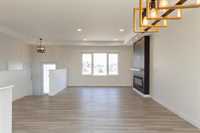
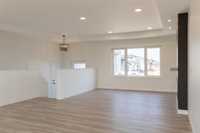
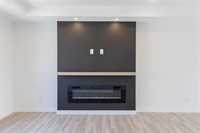
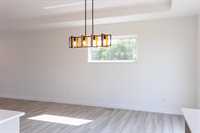
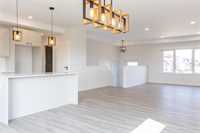
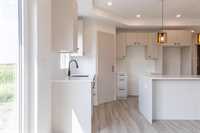
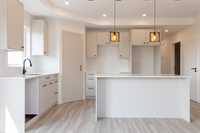
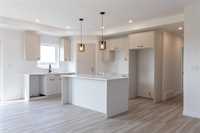
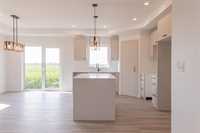
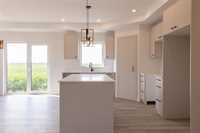
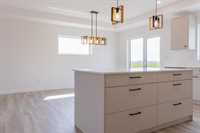
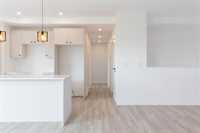
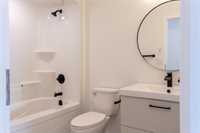
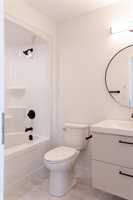
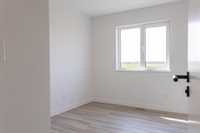
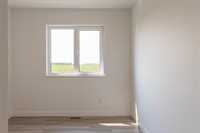
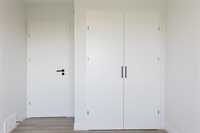
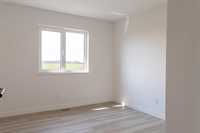
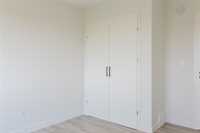
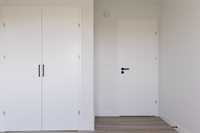
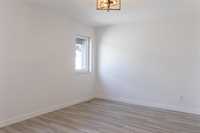
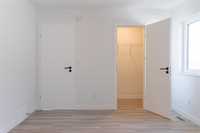
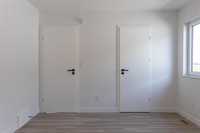
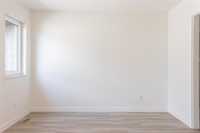
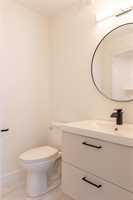
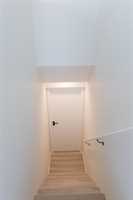
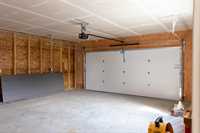
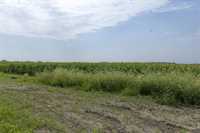
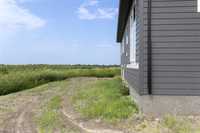
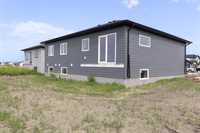
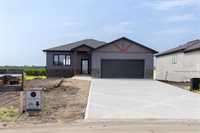
Welcome to this stunning brand new 1,355 sq. ft. home, perfectly situated at the end of a quiet crescent in the nearly sold out, highly sought after Sterling Park neighborhood. Enjoy exceptional privacy with no backyard neighbors and peaceful corn field views from the kitchen. Eye catching curb appeal features composite siding on all sides, stone & timber accents, triple pane European windows, and an oversized double concrete driveway. Inside, the bright open concept layout offers a tray ceiling, spacious living area, and a stylish two tone kitchen complete with quartz countertops, corner pantry, and modern finishes. Living room includes beautiful feature wall with electric fireplace. The home has 3 bedrooms and 2 full bathrooms, including a private primary ensuite and walk-in closet. The ICF basement provides excellent efficiency and a thoughtfully planned layout for future development. Additional features include Manitoba 5 Year New Home Warranty, natural gas furnace, central air conditioning, steel beam entire length of home, 200amp service and quality craftsmanship throughout. A perfect blend of comfort, style, and location!
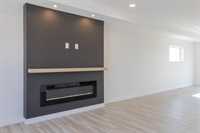
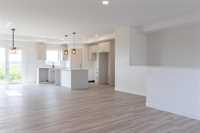
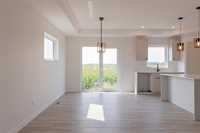
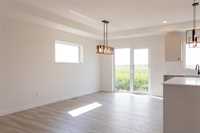
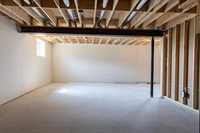
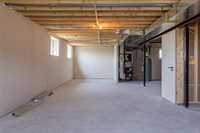
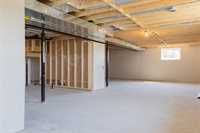
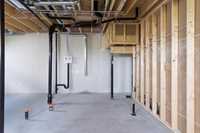
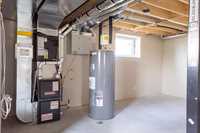
- Basement Development Insulated
- Bathrooms 2
- Bathrooms (Full) 2
- Bedrooms 3
- Building Type Bungalow
- Built In 2026
- Exterior Composite
- Fireplace Insert
- Fireplace Fuel Electric
- Floor Space 1355 sqft
- Frontage 37.00 ft
- Neighbourhood R16
- Property Type Residential, Single Family Detached
- Rental Equipment None
- School Division Hanover
- Tax Year 2026
- Features
- Air Conditioning-Central
- Exterior walls, 2x6"
- Heat recovery ventilator
- Main floor full bathroom
- Smoke Detectors
- Sump Pump
- Goods Included
- Garage door opener
- Garage door opener remote(s)
- Parking Type
- Double Attached
- Site Influences
- Flat Site
- Paved Street
Rooms
| Level | Type | Dimensions |
|---|---|---|
| Main | Living Room | 13 ft x 19 ft |
| Dining Room | 10 ft x 14 ft | |
| Kitchen | 10.5 ft x 12.58 ft | |
| Primary Bedroom | 13.83 ft x 11 ft | |
| Bedroom | 10 ft x 10 ft | |
| Bedroom | 10 ft x 10 ft | |
| Five Piece Bath | - | |
| Four Piece Ensuite Bath | - |