


Property Search
201 First Ave, Benito, R0L 0C0
MLS® Number 202618798
- $299,900
- 3
- 3

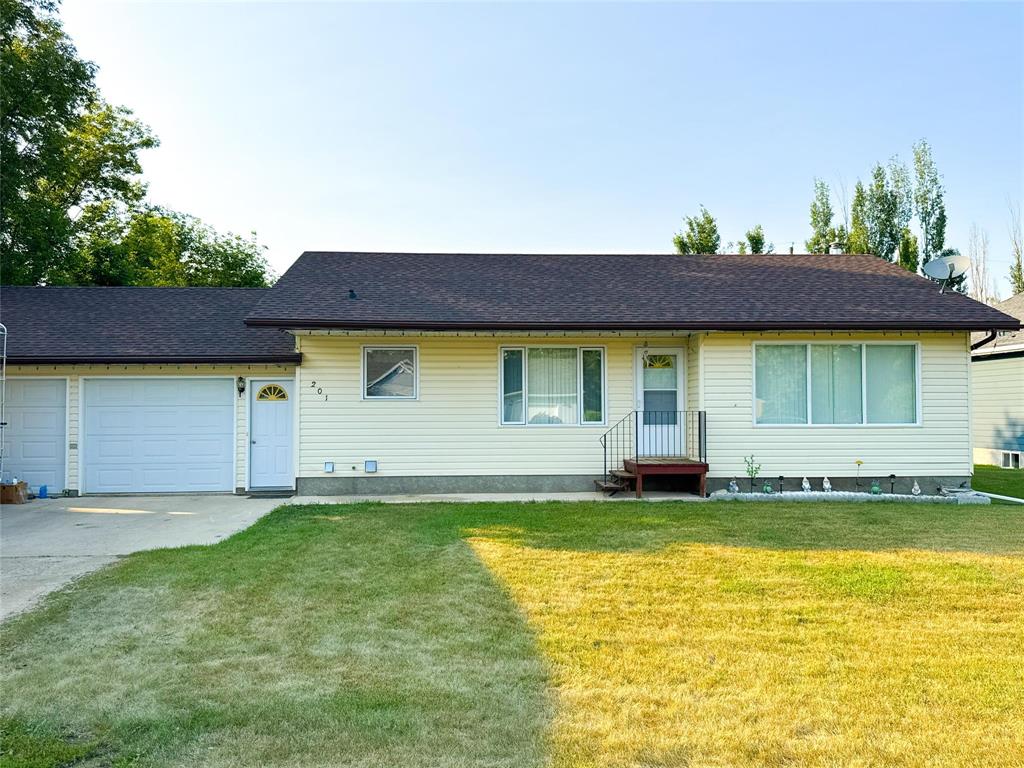
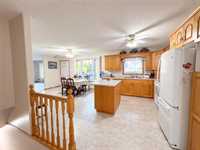
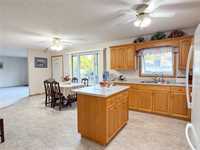
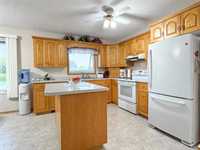
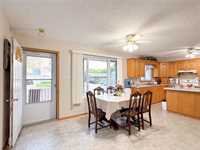
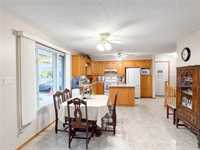
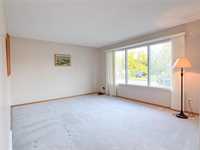
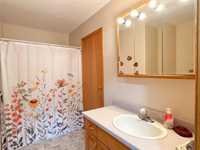
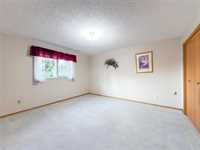
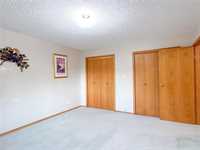
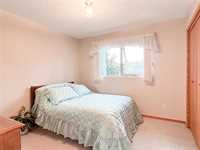
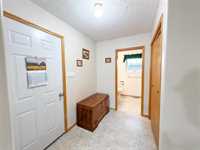
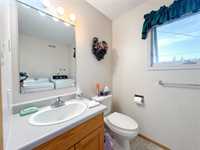
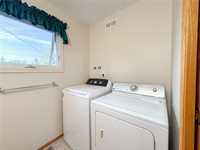
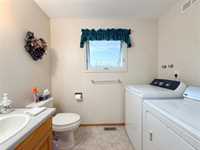
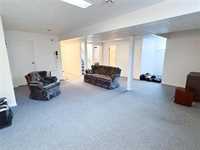
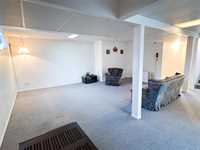
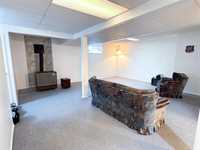
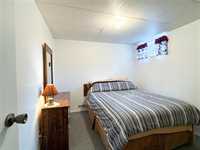
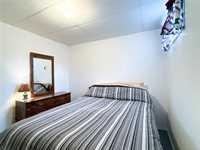
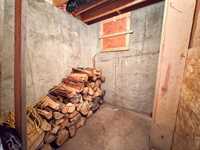
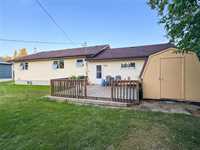
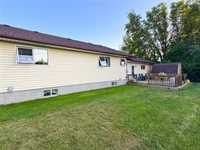
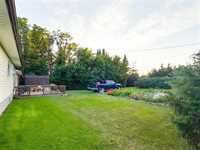
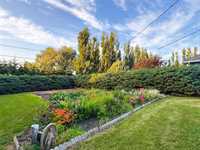
Welcome to 201 1st Ave in Benito! This solid 1,152 sq ft bungalow features an open eat-in kitchen with oak cabinetry, island, included appliances and plenty of room for a large dining table. Two bedrooms, 1.5 baths and laundry are all on the main floor. The finished concrete lower level adds a third bedroom, bathroom, cold storage, wood room and extra living space. Outside, enjoy a large back deck, private yard, storage shed and double attached garage in a quiet neighbourhood. Quality construction makes this a great fit whether you’re a young family looking for room to grow or ready to slow things down and enjoy small-town living.
- Basement Development Fully Finished
- Bathrooms 3
- Bathrooms (Full) 2
- Bathrooms (Partial) 1
- Bedrooms 3
- Building Type Bungalow
- Built In 1995
- Depth 125.00 ft
- Exterior Vinyl
- Fireplace Free-standing
- Fireplace Fuel Wood
- Floor Space 1152 sqft
- Frontage 85.00 ft
- Gross Taxes $2,583.76
- Neighbourhood Benito
- Property Type Residential, Single Family Detached
- Rental Equipment None
- School Division Swan Valley
- Tax Year 2025
- Total Parking Spaces 8
- Features
- Deck
- Exterior walls, 2x6"
- Ceiling Fan
- Main floor full bathroom
- Goods Included
- Dryer
- Fridges - Two
- Freezer
- Garage door opener
- Garage door opener remote(s)
- Microwave
- Storage Shed
- Stove
- Window Coverings
- Washer
- Water Softener
- Parking Type
- Double Attached
- Front & Rear Drive Access
- Garage door opener
- Insulated
- Parking Pad
- Site Influences
- Flat Site
- Vegetable Garden
- Back Lane
- Low maintenance landscaped
- Paved Street
- Private Yard
Rooms
| Level | Type | Dimensions |
|---|---|---|
| Main | Living Room | 15.22 ft x 12.58 ft |
| Eat-In Kitchen | 23.68 ft x 12.76 ft | |
| Primary Bedroom | 13.86 ft x 12.66 ft | |
| Bedroom | 10.46 ft x 10.20 ft | |
| Laundry Room | 8.02 ft x 5.34 ft | |
| Four Piece Bath | - | |
| Two Piece Bath | - | |
| Basement | Great Room | 20.93 ft x 20.64 ft |
| Bedroom | 11.93 ft x 9.50 ft | |
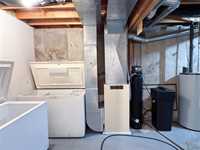
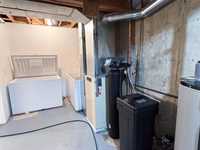
| Utility Room | 21.32 ft x 5.74 ft | |
| Storage Room | 8.92 ft x 7.70 ft | |
| Cold Room | 7.68 ft x 3.93 ft | |
| Other | 6.77 ft x 6.68 ft | |
| Three Piece Bath | - |