


Property Search
631 Agnes St, Winnipeg, R3E 1X8
MLS® Number 202618795
- $239,900
- 3
- 3

Open Houses
Saturday, August 29, 2026 1:00 PM to 3:00 PM
Everyone Welcome!
Sunday, August 30, 2026 1:00 PM to 3:00 PM
Everyone Welcome!
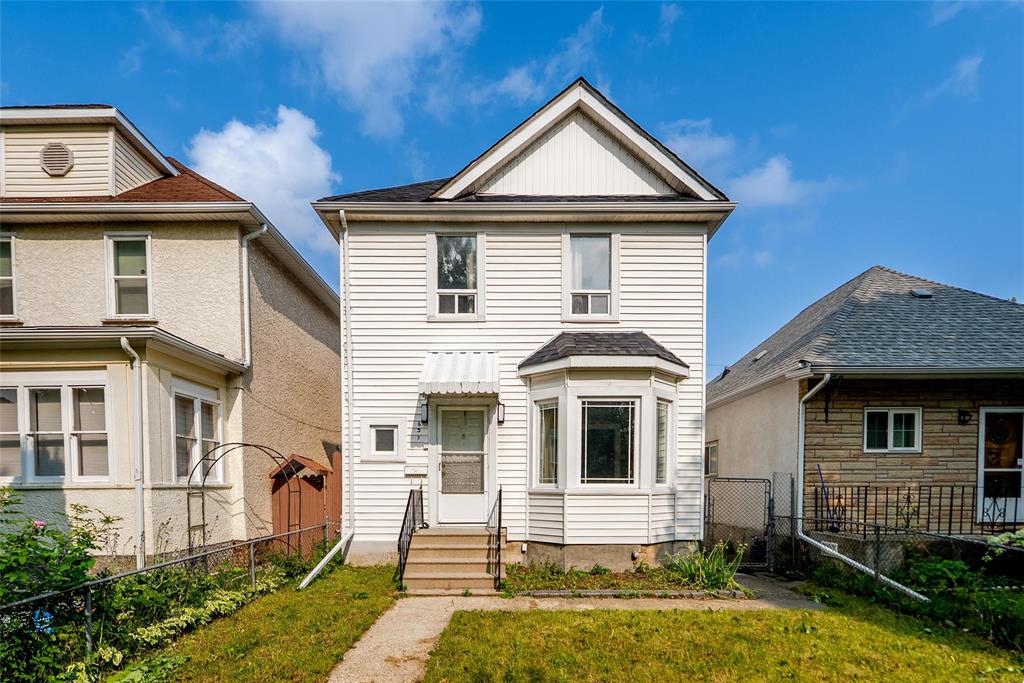
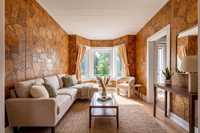
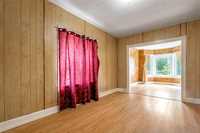
Offers as received. Open House Aug 1&2, Saturday and Sunday, 1:00-3:00PM. Welcome to this beautifully well-maintained, move-in ready 2-storey gem, offers the perfect blend of space, comfort, and convenience.
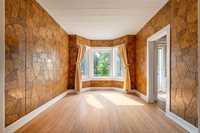
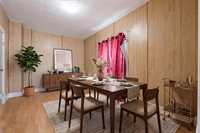
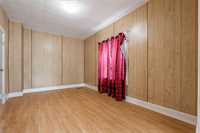
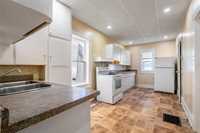
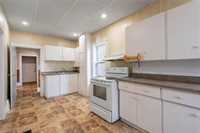
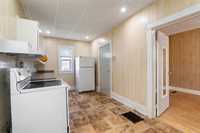
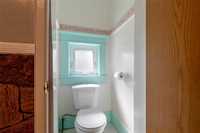
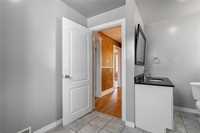
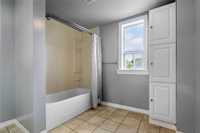
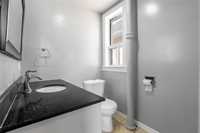
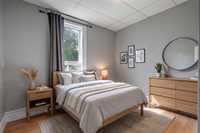
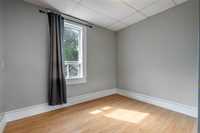
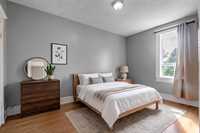
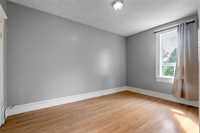
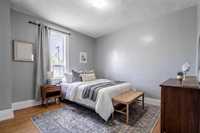
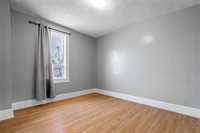
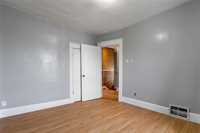
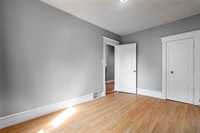
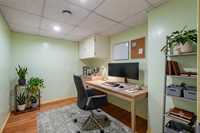
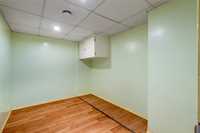
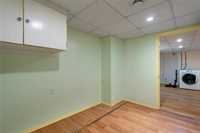
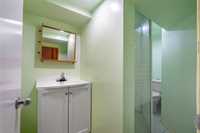
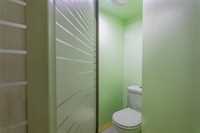
The bright main floor features an oversized living room with a large picture window that fills the space with natural light, a spacious dining area, a generous size kitchen, and a convenient 1-piece bathroom on the main floor. Upstairs offers 3 well-sized bedrooms and a 4-piece bathroom, while the fully finished basement provides even more living space and includes an additional 4-piece bathroom.
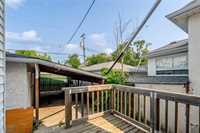
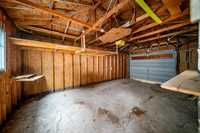
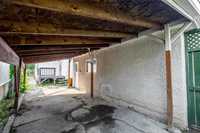
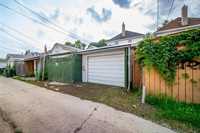
Outside, enjoy the convenience of a single detached garage plus a parking pad. Ideally located close to schools, parks, shopping, public transportation, and everyday amenities.
Whether you're a first-time home buyer, a growing family, or an investor looking for a turnkey opportunity, this home checks all the boxes. Nothing to do but move in and enjoy!
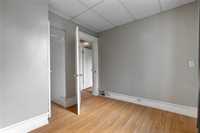
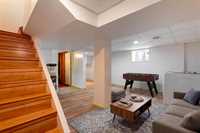
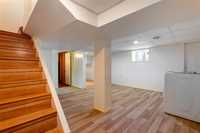
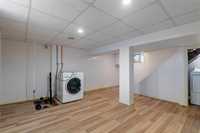
- Basement Development Fully Finished
- Bathrooms 3
- Bathrooms (Full) 2
- Bathrooms (Partial) 1
- Bedrooms 3
- Building Type Two Storey
- Built In 1909
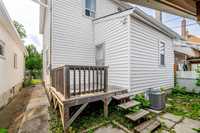
- Exterior Vinyl
- Floor Space 1236 sqft
- Gross Taxes $2,030.00
- Neighbourhood West End
- Property Type Residential, Single Family Detached
- Rental Equipment None
- School Division Winnipeg (WPG 1)
- Tax Year 2025
- Features
- Air Conditioning-Central
- Deck
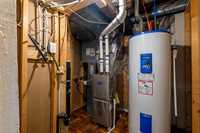
- High-Efficiency Furnace
- No Pet Home
- No Smoking Home
- Goods Included
- Dryer
- Refrigerator
- Garage door opener
- Stove
- Window Coverings
- Washer
- Parking Type
- Single Detached
- Parking Pad
- Site Influences
- Fenced
- Back Lane
- Landscaped deck
- Playground Nearby
- Shopping Nearby
- Public Transportation
Rooms
| Level | Type | Dimensions |
|---|---|---|
| Main | Living Room | 10.01 ft x 13.00 ft |
| Dining Room | 9.08 ft x 14.11 ft | |
| Kitchen | 18.10 ft x 7.10 ft | |
| One Piece Bath | 2.06 ft x 2.07 ft | |
| Upper | Primary Bedroom | 8.03 ft x 12.04 ft |
| Bedroom | 10.09 ft x 9.04 ft | |
| Bedroom | 9.03 ft x 7.00 ft | |
| Four Piece Bath | 8.05 ft x 10.10 ft | |
| Basement | Laundry Room | 15.08 ft x 13.06 ft |
| Office | 9.03 ft x 6.08 ft | |
| Utility Room | 6.02 ft x 5.09 ft | |
| Four Piece Bath | 4.05 ft x 6.02 ft |