


Property Search
322 - 235 Bridgeland Dr, Winnipeg, R3Y 1R7
MLS® Number 202618793
- $309,900
- 2
- 2
- Virtual Tour
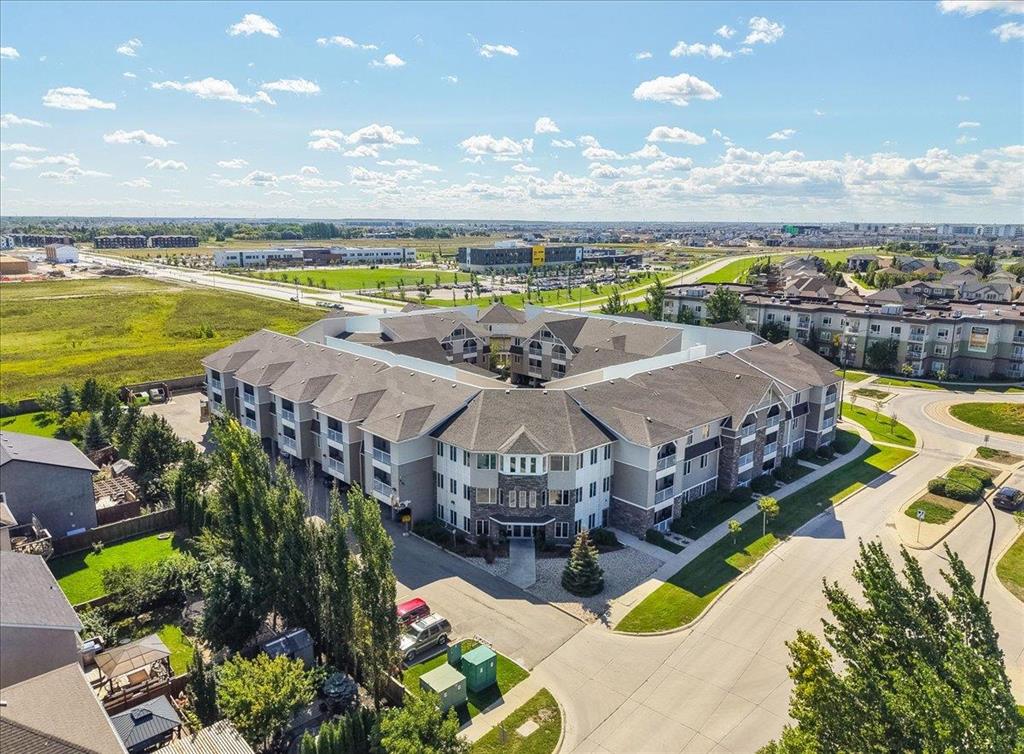
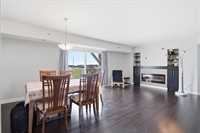
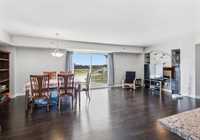
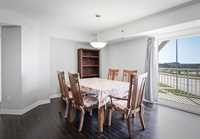
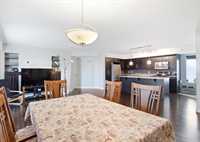
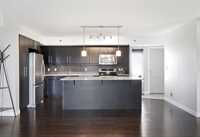
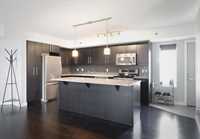
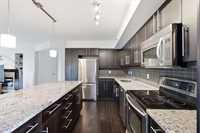
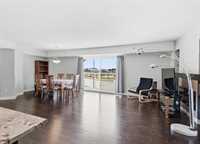
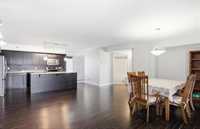
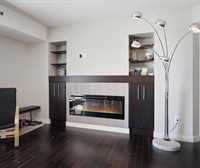
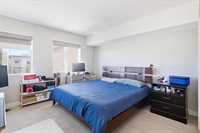
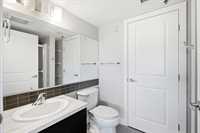
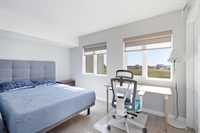
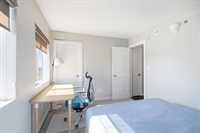
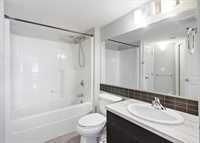
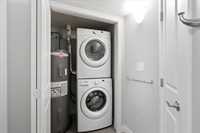
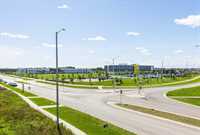
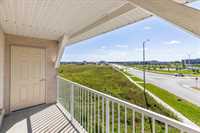
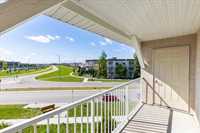
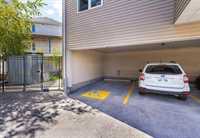
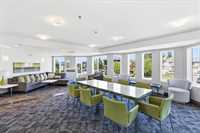
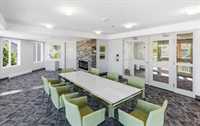
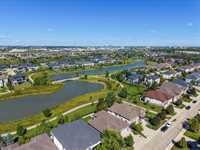
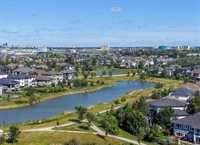
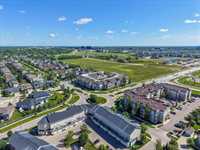
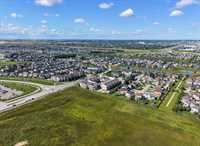
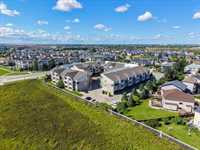
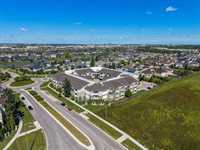
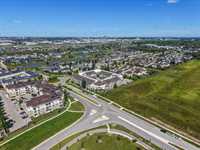
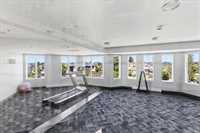
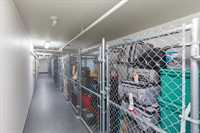
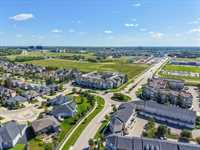
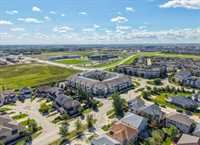
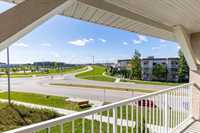
PRICE REDUCED! offers anytime. Spacious, bright & exceptionally well located in Bridgwater Forest! This 1285 sqft condo offers an impressive amount of living space w/ 2 generous bedrooms, 2 full baths & an open layout that feels more like a home than a typical condo. The large living & dining area features maple hardwood flooring, an electric fireplace & access to an oversized private balcony w/ a pleasant open view toward the new school. The kitchen provides excellent workspace with granite counters, maple cabinetry, oversized island, undermount double sink & stainless steel appliances. Both bedrooms are well sized, with plenty of flexibility for a home office or guest space. In-suite laundry, your own furnace & central A/C add everyday comfort&convenience. Includes a covered parking stall & separate storage unit. The building also offers elevator access, fitness room, party/rec room. Excellent Bridgwater Forest location surrounded by walking paths, green space & established neighbourhood amenities, with quick access to shopping, restaurants, public transit, schools, Kenaston Blvd & the U of M. A great combination of space, view, location & low-maintenance condo living. Book your showing today!
- Bathrooms 2
- Bathrooms (Full) 2
- Bedrooms 2
- Building Type One Level
- Built In 2015
- Condo Fee $472.06 Monthly
- Exterior Aluminum Siding, Stone
- Fireplace Glass Door, Tile Facing
- Fireplace Fuel Electric
- Floor Space 1285 sqft
- Gross Taxes $3,086.72
- Neighbourhood Bridgwater Forest
- Property Type Condominium, Apartment
- Rental Equipment None
- School Division Pembina Trails (WPG 7)
- Tax Year 2025
- Total Parking Spaces 1
- Amenities
- Elevator
- Fitness workout facility
- In-Suite Laundry
- Visitor Parking
- Party Room
- Professional Management
- Rec Room/Centre
- 24-hour Security
- Condo Fee Includes
- Contribution to Reserve Fund
- Insurance-Common Area
- Landscaping/Snow Removal
- Management
- Parking
- Recreation Facility
- Water
- Features
- Air Conditioning-Central
- Balcony - One
- High-Efficiency Furnace
- Intercom
- Microwave built in
- Goods Included
- Dryer
- Dishwasher
- Refrigerator
- Microwave
- Stove
- Washer
- Parking Type
- Oversized
- Plug-In
- Outdoor Stall
- Site Influences
- Paved Lane
- Landscape
- Park/reserve
- Paved Street
- Playground Nearby
- Shopping Nearby
- Public Transportation
Rooms
| Level | Type | Dimensions |
|---|---|---|
| Main | Living Room | 12.25 ft x 10.67 ft |
| Bedroom | 11.25 ft x 8.83 ft | |
| Dining Room | 12.25 ft x 10.42 ft | |
| Kitchen | 17.00 ft x 8.92 ft | |
| Primary Bedroom | 13.00 ft x 11.83 ft | |
| Three Piece Ensuite Bath | - | |
| Four Piece Bath | - |