


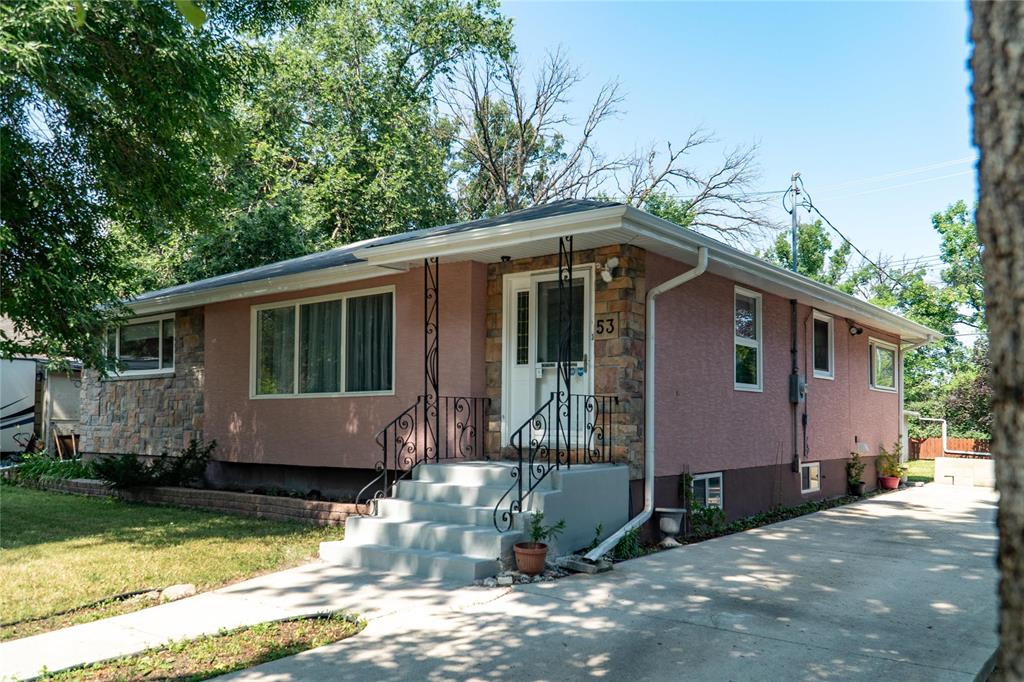
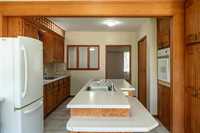
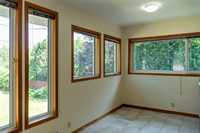
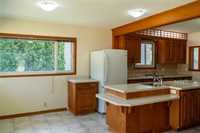
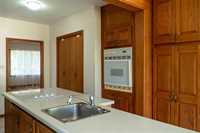
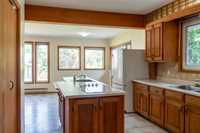
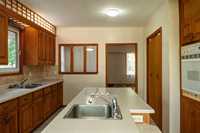
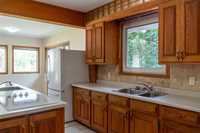
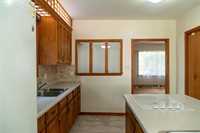
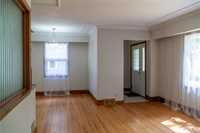
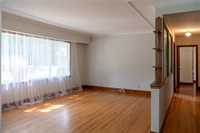
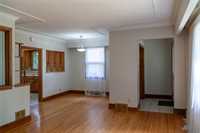
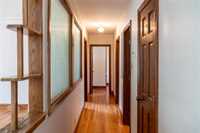
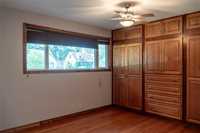
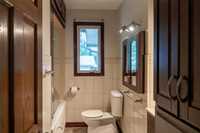
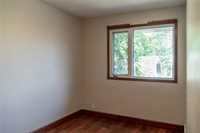
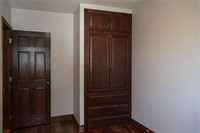
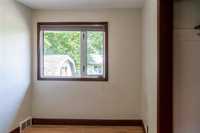
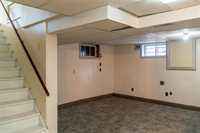
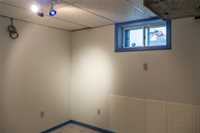
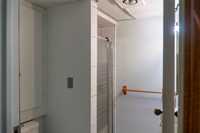
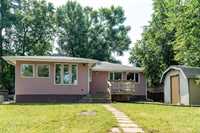
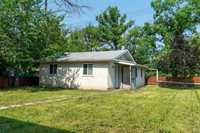
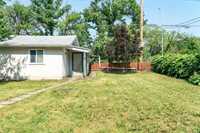
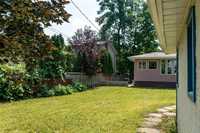
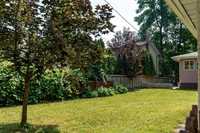
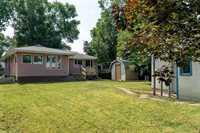
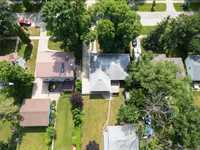
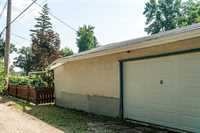
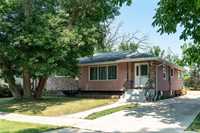
SS Now. Offers anytime. Welcome to this spacious bungalow in the sought-after Norberry area! Situated on a generous lot, this bright home offers an exceptionally large main floor filled with natural light. The huge eat-in kitchen features abundant cabinetry, built-in cooktop and oven, a large island with its own sink, plus a second double sink for added convenience. The dining area opens to an impressive living room—perfect for family time and entertaining. Three bedrooms, a 4-piece bath, and main-floor laundry with a utility sink complete this level. Downstairs offers another bathroom, an office, and plenty of flexible space for your needs. Outside, enjoy a long concrete driveway with room for family and guests, a spacious deck, storage shed, and oversized single garage with additional storage. Located minutes from parks, schools, the YMCA, sports facilities, and more!
- Basement Development Partially Finished
- Bathrooms 2
- Bathrooms (Full) 2
- Bedrooms 3
- Building Type Bungalow
- Built In 1953
- Depth 135.00 ft
- Exterior Stone, Stucco
- Floor Space 1342 sqft
- Frontage 60.00 ft
- Gross Taxes $4,904.55
- Neighbourhood Norberry
- Property Type Residential, Single Family Detached
- Rental Equipment None
- School Division Winnipeg (WPG 1)
- Tax Year 2025
- Features
- Air Conditioning-Central
- Deck
- High-Efficiency Furnace
- Laundry - Main Floor
- Goods Included
- Dryer
- Dishwasher
- Refrigerator
- Garage door opener
- Garage door opener remote(s)
- See remarks
- Storage Shed
- Washer
- Parking Type
- Single Detached
- Garage door opener
- Oversized
- Paved Driveway
- Rear Drive Access
- Site Influences
- Flat Site
- Landscaped deck
- Paved Street
- Public Swimming Pool
- Shopping Nearby
- Public Transportation
Rooms
| Level | Type | Dimensions |
|---|---|---|
| Main | Eat-In Kitchen | 22.01 ft x 13.02 ft |
| Dining Room | 6.07 ft x 8.10 ft | |
| Living Room | 12.05 ft x 12.03 ft | |
| Four Piece Bath | 6.02 ft x 10.02 ft | |
| Primary Bedroom | 13.06 ft x 11.03 ft | |
| Bedroom | 10.02 ft x 7.11 ft | |
| Bedroom | 11.06 ft x 8.00 ft | |
| Basement | Recreation Room | 13.08 ft x 12.02 ft |
| Three Piece Bath | 4.08 ft x 5.11 ft | |
| Office | 9.11 ft x 7.07 ft | |
| Other | 10.00 ft x 10.00 ft |