Century 21 Bachman & Associates
360 McMillan Avenue, Winnipeg, MB, R3L 0N2



360 McMillan Avenue, Winnipeg, MB, R3L 0N2
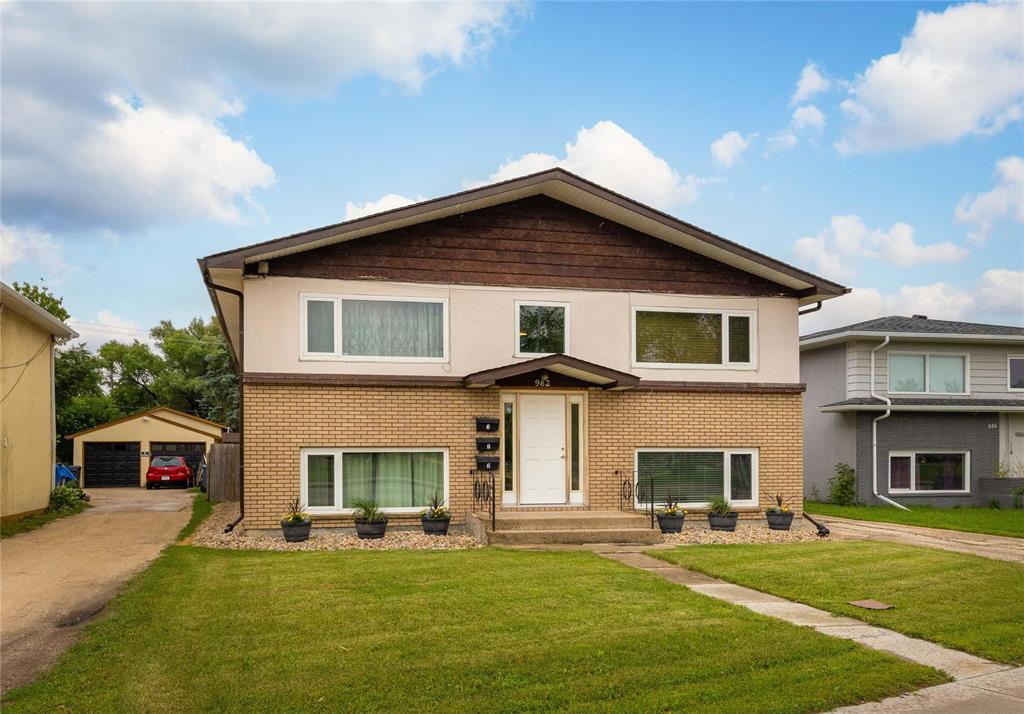
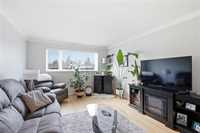
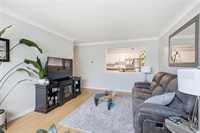
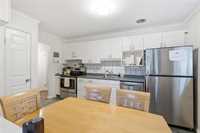
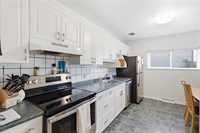
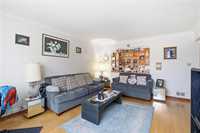
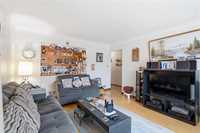
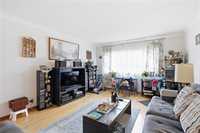
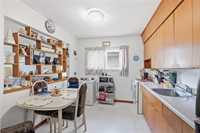
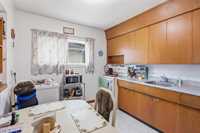
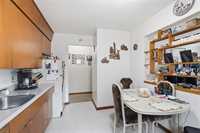
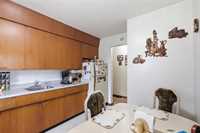
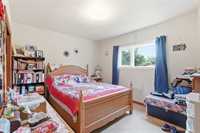
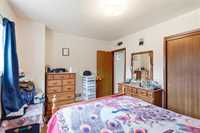
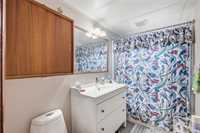
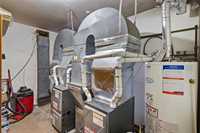
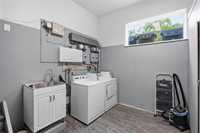
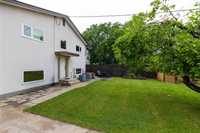
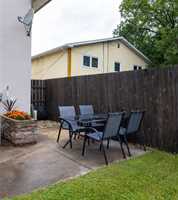
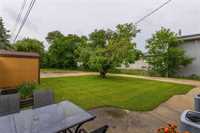
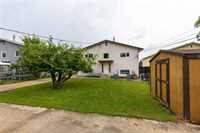
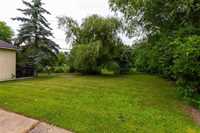
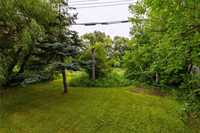
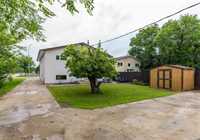
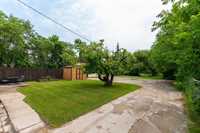
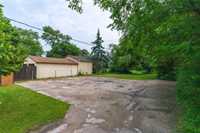
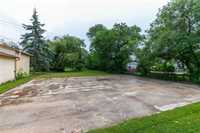
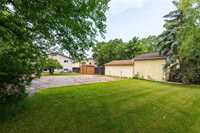
Exceptional investment opportunity with this well-maintained triplex in a convenient East Winnipeg location. This bi-level property features three self-contained suites, including a spacious owner-occupied 3-bedroom, 1-bath unit on the main level, plus two upper-level 1-bedroom, 1-bath suites currently rented for $875/month and $898.79/month. Both tenant-occupied suites are on month-to-month leases, offering flexibility for investors or owner-occupants. Shared coin-operated laundry provides additional income potential. Recent updates include high-efficiency furnace (2024), sump pump (2024), central air conditioning (2022), hot water tank (2019), PVC windows. Rent currently includes heat, water, central air conditioning, and parking. Situated on a massive lot with an abundance of parking and expansive green space, there is excellent potential to add additional parking stalls or build a garage (buyer to conduct their own due diligence). A fantastic opportunity to live in one suite while generating rental income, or add a solid income-producing property to your investment portfolio.
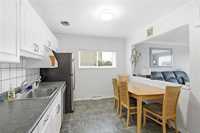
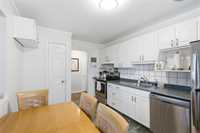
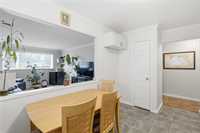
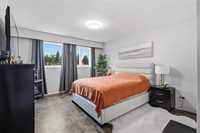
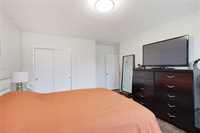
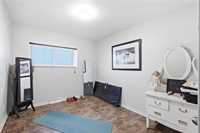
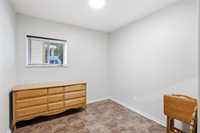
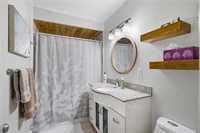
| Level | Type | Dimensions |
|---|---|---|
| Lower | Four Piece Bath | - |
| Primary Bedroom | 13.42 ft x 12.17 ft | |
| Bedroom | 8.83 ft x 8.50 ft | |
| Bedroom | 11.25 ft x 9.33 ft | |
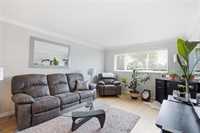
| Living Room | 12.08 ft x 16.33 ft | |
| Eat-In Kitchen | 13.67 ft x 9.58 ft | |
| Utility Room | - | |
| Upper | Bedroom | 9.92 ft x 12.67 ft |
| Living Room | 12.67 ft x 16.42 ft | |
| Four Piece Bath | - | |
| Eat-In Kitchen | 12.75 ft x 9.67 ft | |
| Bedroom | 10.33 ft x 12.67 ft | |
| Living Room | 16.42 ft x 12.67 ft | |
| Four Piece Bath | - | |
| Eat-In Kitchen | 12.75 ft x 9.33 ft | |
| Basement | Laundry Room | - |