


Property Search
1427 Bannatyne Ave, Winnipeg, R3E 0X3
MLS® Number 202618787
- $149,900
- 2
- 1
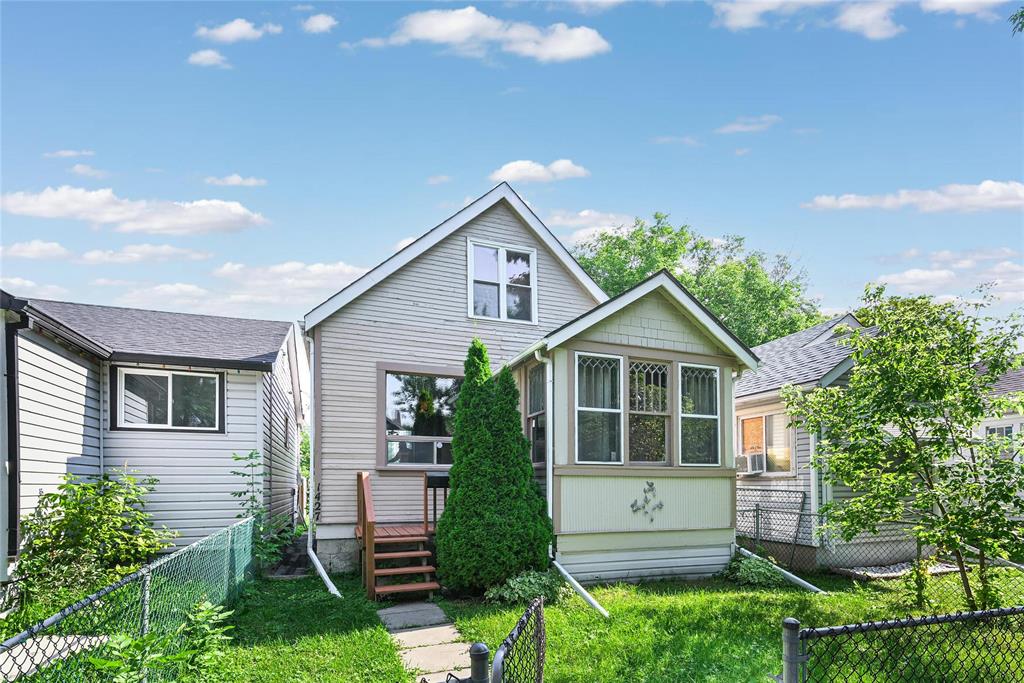
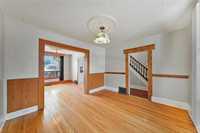
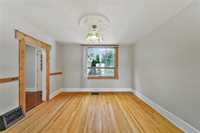
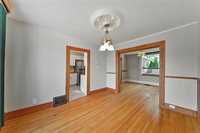
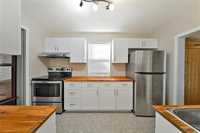
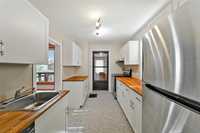
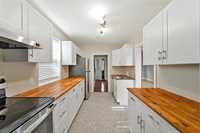
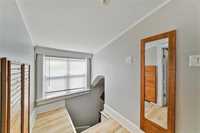
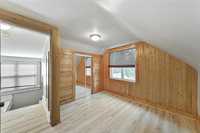
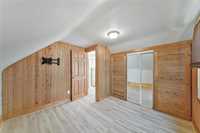
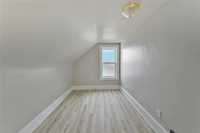
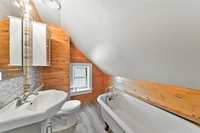
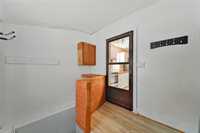
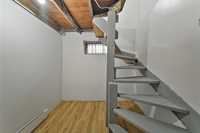
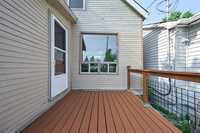
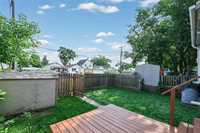
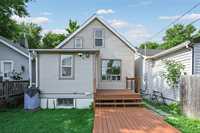
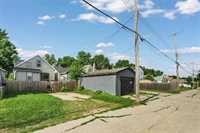
Offers presented the evening they are received. Welcome to 1427 Bannatyne Ave. W. in the heart of Weston! This charming 1.5 storey home offers 2 bedrooms and 1 bathroom, making it an ideal starter home or investment property. The main floor features an open-concept living and dining area filled with natural light, plus an updated kitchen. Upstairs you'll find the primary bedroom with ample built-in storage, a second bedroom, and a bathroom with a classic clawfoot tub. The basement offers spray foam insulation and plenty of storage space. The fenced back yard features a two tiered deck to enjoy the summer months. Updates include HWT (2024) and Roof (2025). Conveniently located near schools, public transit, shopping, and restaurants. Book your private showing today!
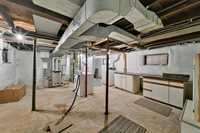
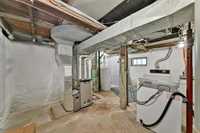
- Basement Development Insulated, Unfinished
- Bathrooms 1
- Bathrooms (Full) 1
- Bedrooms 2
- Building Type One and a Half
- Built In 1916
- Exterior Wood Siding
- Floor Space 823 sqft
- Frontage 25.00 ft
- Gross Taxes $1,975.74
- Neighbourhood Weston
- Property Type Residential, Single Family Detached
- Rental Equipment None
- School Division Winnipeg (WPG 1)
- Tax Year 25
- Goods Included
- Blinds
- Dryer
- Dishwasher
- Refrigerator
- Stove
- TV Wall Mount
- Washer
- Parking Type
- Rear Drive Access
- Site Influences
- Back Lane
Rooms
| Level | Type | Dimensions |
|---|---|---|
| Main | Living Room | 10.50 ft x 11.83 ft |
| Dining Room | 10.17 ft x 11.83 ft | |
| Kitchen | 7.92 ft x 11.75 ft | |
| Upper | Primary Bedroom | 10.17 ft x 9.92 ft |
| Bedroom | 11.33 ft x 7.25 ft | |
| Three Piece Bath | - |