



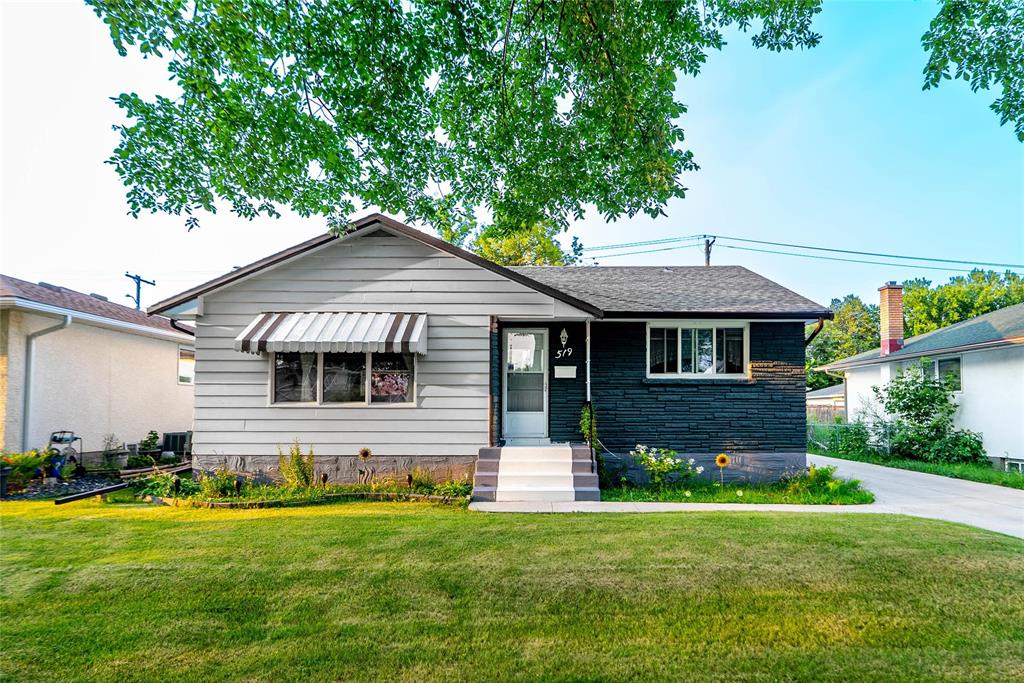
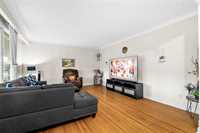
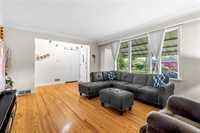
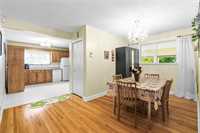
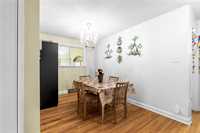
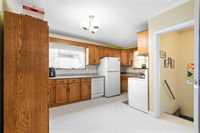
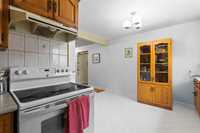
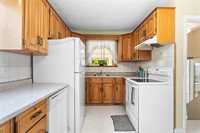
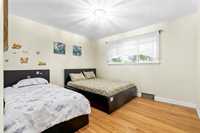
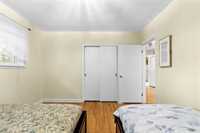
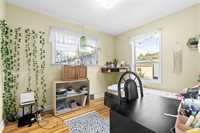
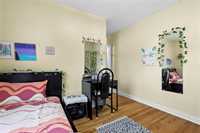
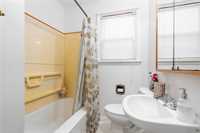
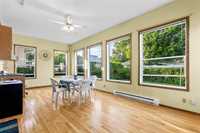
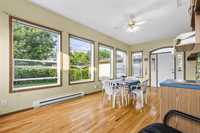
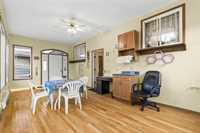
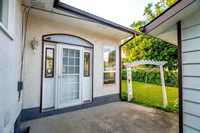
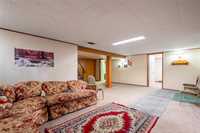
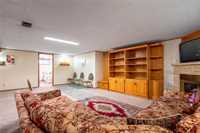
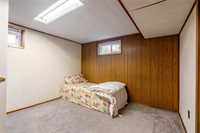
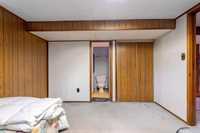
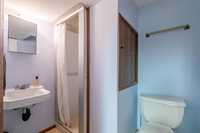
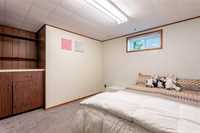
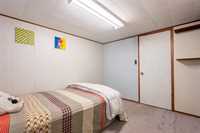
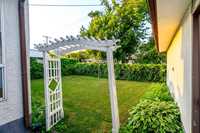
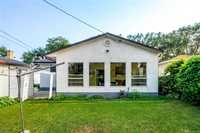
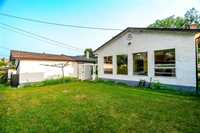
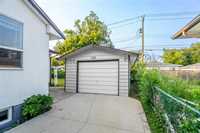
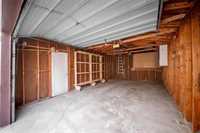
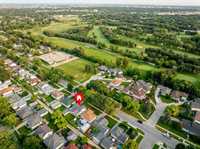
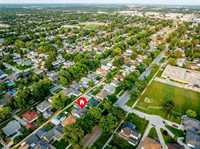
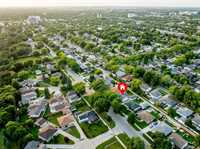
SS NOW, Offers presented as received. Welcome to this well-maintained family home in the desirable community of North Kildonan! The bright and spacious living room features a large picture window, filling the home with an abundance of natural light, while gleaming hardwood floors add warmth and character throughout the main level. The spacious kitchen offers plenty of cabinetry and counter space and comes complete with all appliances. A spacious dining room is complemented by two generously sized bedrooms and a 4-piece bathroom. The fully finished basement provides exceptional additional living space, featuring a large recreation room, two versatile rooms, a 3-piece bathroom, and a laundry area with a convenient kitchenette and access to the back entrance. Relax year-round in the sizeable 4-season sunroom, offering beautiful views of the backyard. Additional highlights include a tidy single detached garage with garage door opener, newer concrete front driveway, high-efficiency furnace, and shingles updated in 2022. Ideally located directly across from a playground and close to schools, parks, shopping, public transit, and all the amenities along Gateway Road.



- Basement Development Fully Finished
- Bathrooms 2
- Bathrooms (Full) 2
- Bedrooms 4
- Building Type Bungalow
- Built In 1958
- Exterior Brick & Siding, Stucco
- Fireplace Brick Facing, Corner, Insert
- Fireplace Fuel Electric
- Floor Space 1307 sqft
- Gross Taxes $4,082.66
- Neighbourhood North Kildonan
- Property Type Residential, Single Family Detached
- Rental Equipment None
- School Division River East Transcona (WPG 72)
- Tax Year 25
- Total Parking Spaces 4
- Features
- Air Conditioning-Central
- Ceiling Fan
- Hood Fan
- High-Efficiency Furnace
- Main floor full bathroom
- No Pet Home
- No Smoking Home
- Goods Included
- Dryer
- Dishwasher
- Refrigerator
- Fridges - Two
- Garage door opener
- Garage door opener remote(s)
- Stove
- Washer
- Parking Type
- Single Detached
- Front Drive Access
- Garage door opener
- Paved Driveway
- Site Influences
- Fenced
- Golf Nearby
- Park/reserve
- Paved Street
- Playground Nearby
- Private Yard
- Shopping Nearby
- Public Transportation
Rooms
| Level | Type | Dimensions |
|---|---|---|
| Main | Living Room | 17.00 ft x 13.00 ft |
| Kitchen | 15.50 ft x 10.50 ft | |
| Dining Room | 12.50 ft x 8.00 ft | |
| Primary Bedroom | 12.00 ft x 11.25 ft | |
| Bedroom | 10.75 ft x 9.50 ft | |
| Four Piece Bath | - | |
| Basement | Recreation Room | 23.00 ft x 13.75 ft |
| Bedroom | 10.75 ft x 10.25 ft | |
| Bedroom | 10.25 ft x 9.50 ft | |
| Three Piece Bath | - | |
| Laundry Room | 12.00 ft x 12.00 ft |