Quest Residential Real Estate Ltd.
3rd Floor - 255 Tache Avenue, Winnipeg, MB, R2H 1Z8



3rd Floor - 255 Tache Avenue, Winnipeg, MB, R2H 1Z8
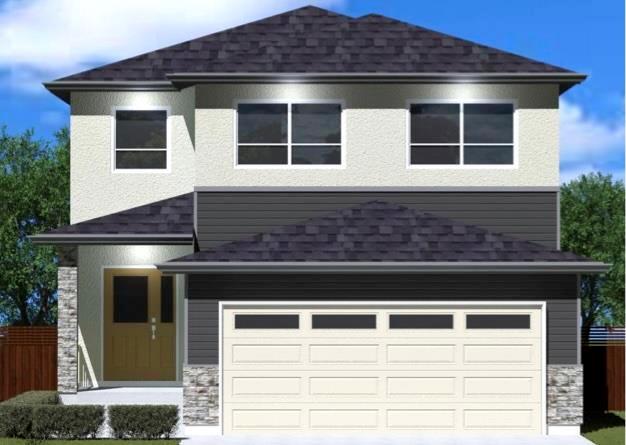
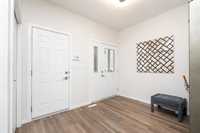
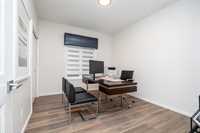
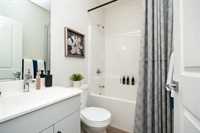
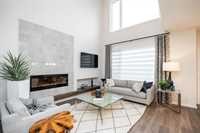
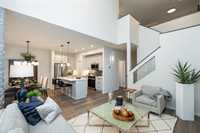
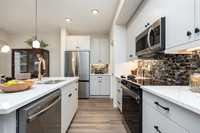
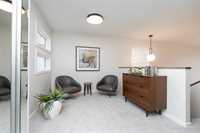
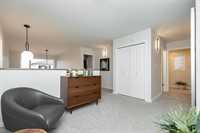
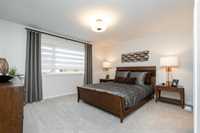
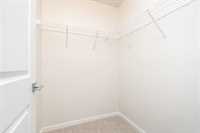
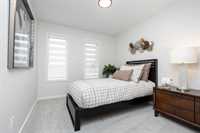
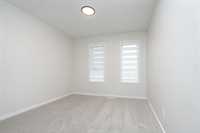
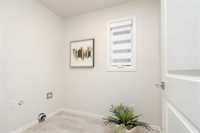
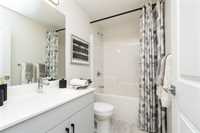
To be built. The Lucinda offers 1,707 sq. ft. of thoughtfully designed living space with 4 bedrooms, 3 full bathrooms, an open-concept main floor, and a convenient main floor bedroom and full bath-perfect for guests, extended family or a home office. Upstairs features a spacious primary suite with walk-in closet and ensuite, two additional bedrooms, second-floor laundry, cozy loft and an open-to-below design that fills the home with natural light. Buyers will have the opportunity to personalize their interior and exterior finish selections. A completed show home of the same floor plan is available to view (finishings may vary). Price includes numerous upgrades, land and GST . First-time home buyers may qualify for the new GST rebate - ask your REALTOR® for details. Photos/renderings are for illustration purposes only.
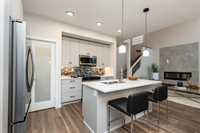
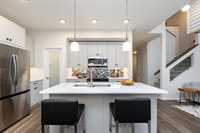
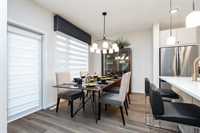
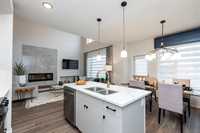
| Level | Type | Dimensions |
|---|---|---|
| Main | Dining Room | 12.08 ft x 9.00 ft |
| Living Room | 13.00 ft x 14.25 ft | |
| Kitchen | 11.42 ft x 8.50 ft | |
| Bedroom | 12.00 ft x 9.75 ft | |
| Four Piece Bath | - | |
| Upper | Bedroom | 9.33 ft x 10.42 ft |
| Bedroom | 9.33 ft x 10.42 ft | |
| Four Piece Bath | - | |
| Primary Bedroom | 14.33 ft x 12.00 ft | |
| Three Piece Ensuite Bath | - | |
| Walk-in Closet | 5.00 ft x 5.25 ft | |
| Loft | 11.67 ft x 9.17 ft | |
| Laundry Room | 5.00 ft x 5.25 ft |