


Property Search
130 Keating Rd, Steinbach, R5G 2S6
MLS® Number 202618772
- $409,900
- 3
- 1
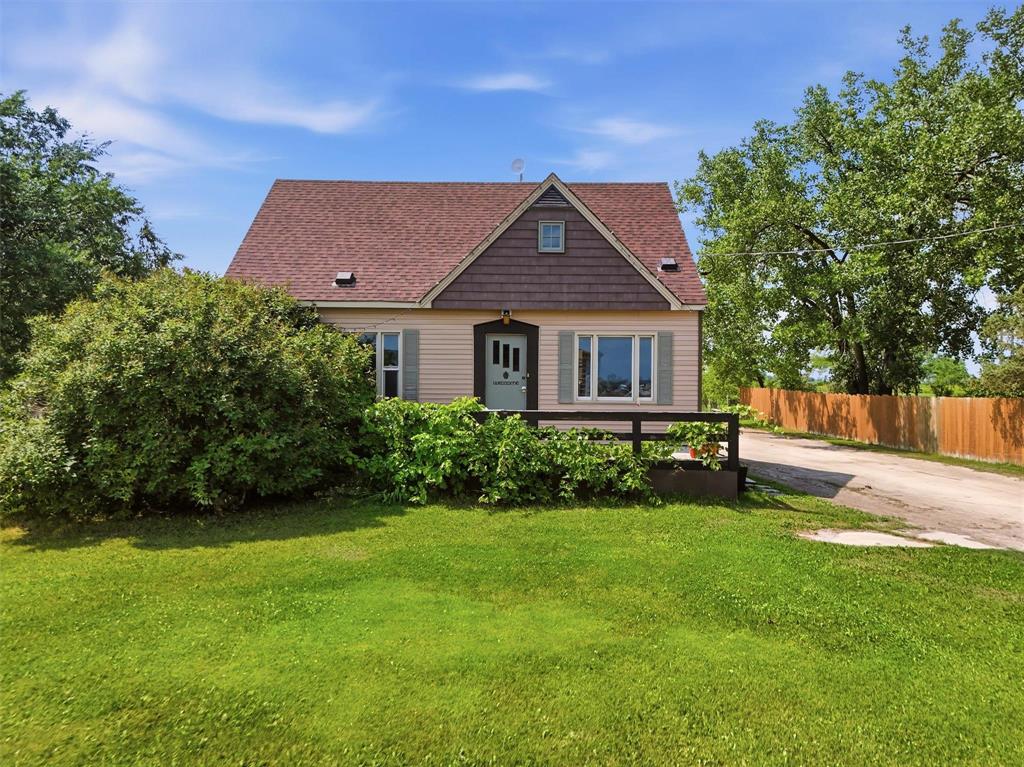
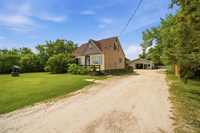
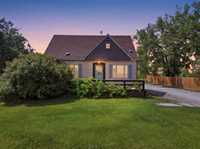
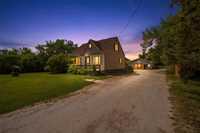
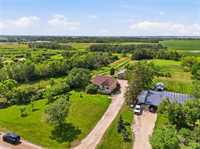
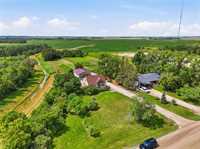
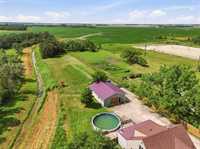
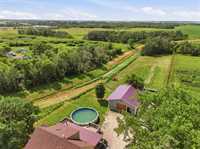
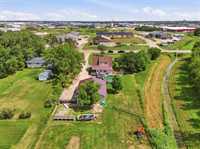
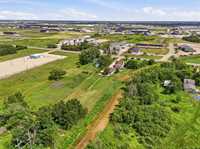
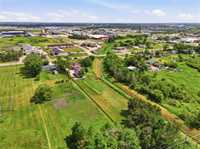
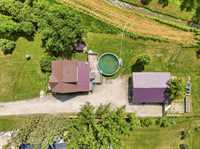
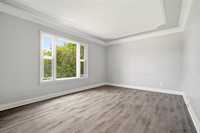
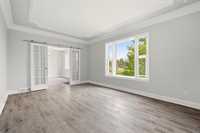
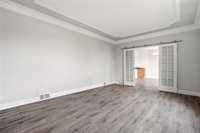
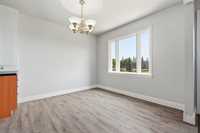
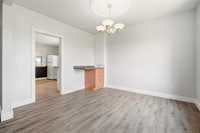
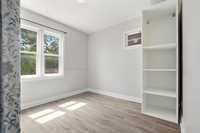
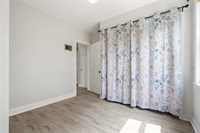
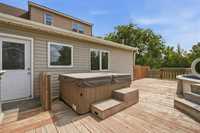
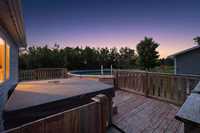
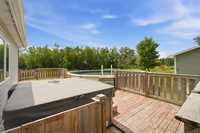
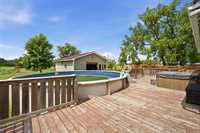
Country living just minutes from Steinbach amenities! Set on a generous 1.27 acres, this property is anchored by a spacious approximate 1,700 square foot home, offering plenty of room to live, grow, and make lasting memories. Step outside and you’ll find your own backyard oasis, complete with an above-ground pool for those long summer days and a hot tub for relaxing evenings under the stars, no matter the season.
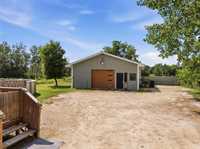
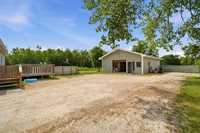
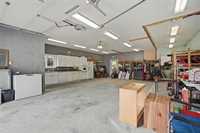
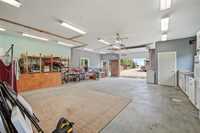
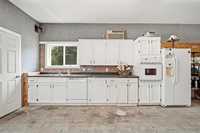
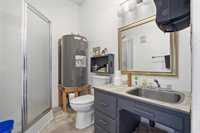
For those who need more than just a home, this property truly stands out with its impressive 1,000 square foot workshop. Thoughtfully built with in-floor heated concrete, this space stays comfortable year-round, making it ideal for hobbyists, tradespeople, or anyone running a home-based business. The workshop goes above and beyond with its own kitchen and a 3-piece bathroom, giving it the flexibility to serve as you see fit!
Whether you’re searching for room to spread out, a place to pursue your passions, or simply a quieter pace of life without sacrificing convenience, this acreage offers a rare combination of comfort, function, and location. Opportunities like this don’t come along often, book your private showing today and see everything this property has to offer.
- Bathrooms 1
- Bathrooms (Full) 1
- Bedrooms 3
- Building Type One and a Half
- Depth 552.00 ft
- Exterior Vinyl
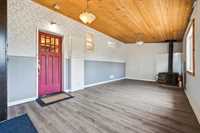
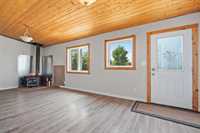
- Fireplace Stove
- Fireplace Fuel Wood
- Floor Space 1695 sqft
- Frontage 100.00 ft
- Gross Taxes $3,886.34
- Land Size 1.27 acres
- Neighbourhood Elmdale
- Property Type Residential, Single Family Detached
- Rental Equipment None
- School Division Hanover
- Tax Year 2025
- Features
- Air conditioning wall unit
- Deck
- High-Efficiency Furnace
- Hot Tub
- Laundry - Main Floor
- Pool above ground
- Workshop
- Goods Included
- Window/Portable A/C Unit
- Dishwashers - Two
- Fridges - Two
- Freezer
- Storage Shed
- Stove
- Parking Type
- Workshop
- Site Influences
- Country Residence
- Flat Site
- Landscaped deck
Rooms
| Level | Type | Dimensions |
|---|---|---|
| Main | Sunroom | 24.50 ft x 11.33 ft |
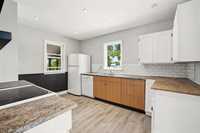
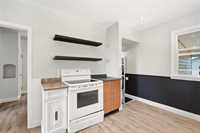
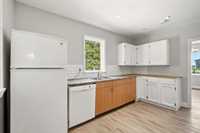
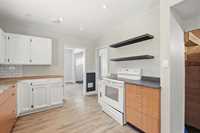
| Kitchen | 10.33 ft x 13.00 ft | |
| Dining Room | 10.33 ft x 11.50 ft | |
| Living Room | 16.33 ft x 11.50 ft | |
| Bedroom | 10.92 ft x 9.83 ft | |
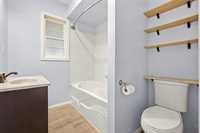
| Four Piece Bath | 6.42 ft x 7.42 ft | |
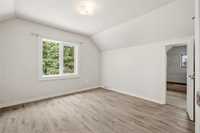
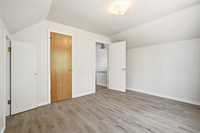
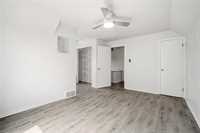
| Upper | Primary Bedroom | 13.75 ft x 9.92 ft |
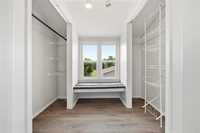
| Walk-in Closet | 8.50 ft x 7.08 ft | |
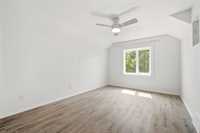
| Bedroom | 11.92 ft x 10.33 ft | |
| Walk-in Closet | 6.83 ft x 4.83 ft |