


Property Search
60 Dovetail Cr, Winnipeg, R2C 5W2
MLS® Number 202618769
- $599,900
- 3
- 3

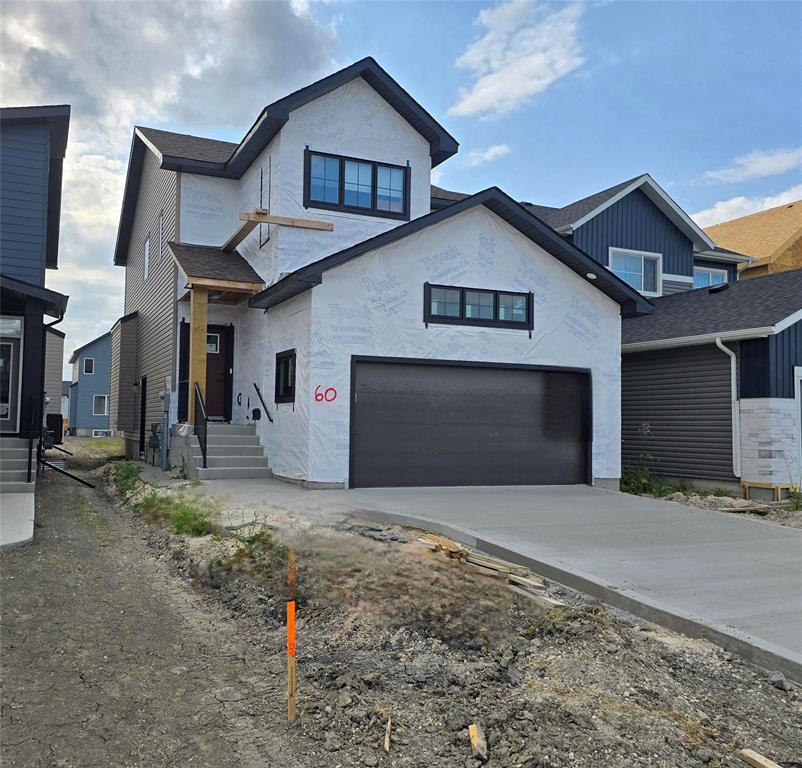
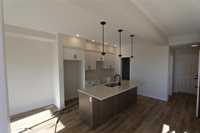
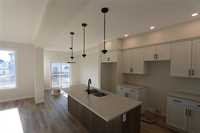
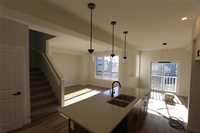
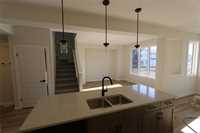
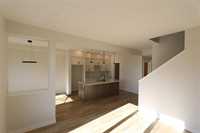
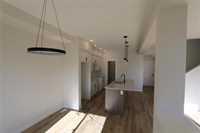
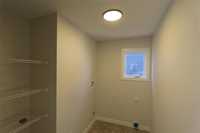
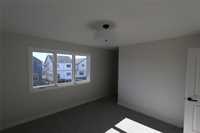
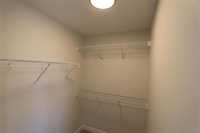
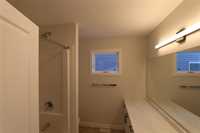
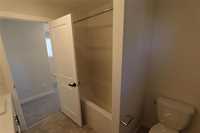
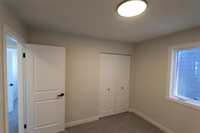
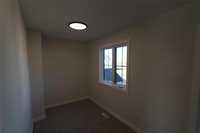
Modern Comfort on a Quiet Cul-de-Sac in Summerlea. Temporary ShowHome. Step into this smart design with stylish finishes in this contemporary home, perfectly tucked away on a peaceful cul-de-sac and close to paths around the pond that leads to the Transcona Trail. The exterior boasts clean lines and durable vinyl siding, while inside, 9’ main floor ceilings and a side entry add flexibility and flow. The heart of the home is a bold island kitchen with a walk-in pantry, ideal for everyday cooking or entertaining. Bright, energy-efficient LED lighting shines throughout, including sleek disc lights and pot lights in the kitchen and great room, all upgraded with Kensington’s modern lighting package. Built for comfort and performance, this home features triple-pane casement windows in the living area, an EEF-rated furnace, 200 AMP electrical service, and a 60-gallon hot water tank. Upstairs, enjoy the convenience of a dedicated laundry room with built-in linen storage, plus a flex space perfect for a study nook Elegant 3” window trim and 4” baseboards. A 21' x 22' garage comes fully equipped with garage opener, remote, and keypad for easy access. 1-2-5-10 year New Home Warranty & All appliances included!!
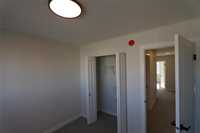
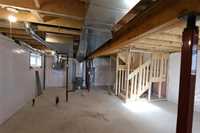
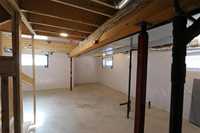
- Basement Development Insulated
- Bathrooms 3
- Bathrooms (Full) 2
- Bathrooms (Partial) 1
- Bedrooms 3
- Building Type Two Storey
- Built In 2026
- Depth 122.00 ft
- Exterior Vinyl
- Floor Space 1598 sqft
- Frontage 34.00 ft
- Neighbourhood Summerlea
- Property Type Residential, Single Family Detached
- Rental Equipment None
- School Division River East Transcona (WPG 72)
- Tax Year 2026
- Features
- Vacuum roughed-in
- Goods Included
- Alarm system
- Blinds
- Dryer
- Dishwasher
- Refrigerator
- Garage door opener remote(s)
- Microwave
- Stove
- Washers - Two
- Parking Type
- Double Attached
- Site Influences
- Cul-De-Sac
- Flat Site
- No Back Lane
- Not Landscaped
- Shopping Nearby
- Public Transportation
Rooms
| Level | Type | Dimensions |
|---|---|---|
| Main | Game Room | 11.50 ft x 12.67 ft |
| Eat-In Kitchen | 9.50 ft x 11.42 ft | |
| Dining Room | 9.50 ft x 11.50 ft | |
| Pantry | - | |
| Two Piece Bath | - | |
| Upper | Primary Bedroom | 11.83 ft x 12.67 ft |
| Three Piece Ensuite Bath | - | |
| Bedroom | 10.17 ft x 9.58 ft | |
| Bedroom | 9.50 ft x 9.58 ft | |
| Loft | 8.33 ft x 6.58 ft | |
| Four Piece Bath | - | |
| Laundry Room | - |