


Property Search
86 Sablewood Rd, Winnipeg, R3Y 0J7
MLS® Number 202618768
- $575,000
- 4
- 4
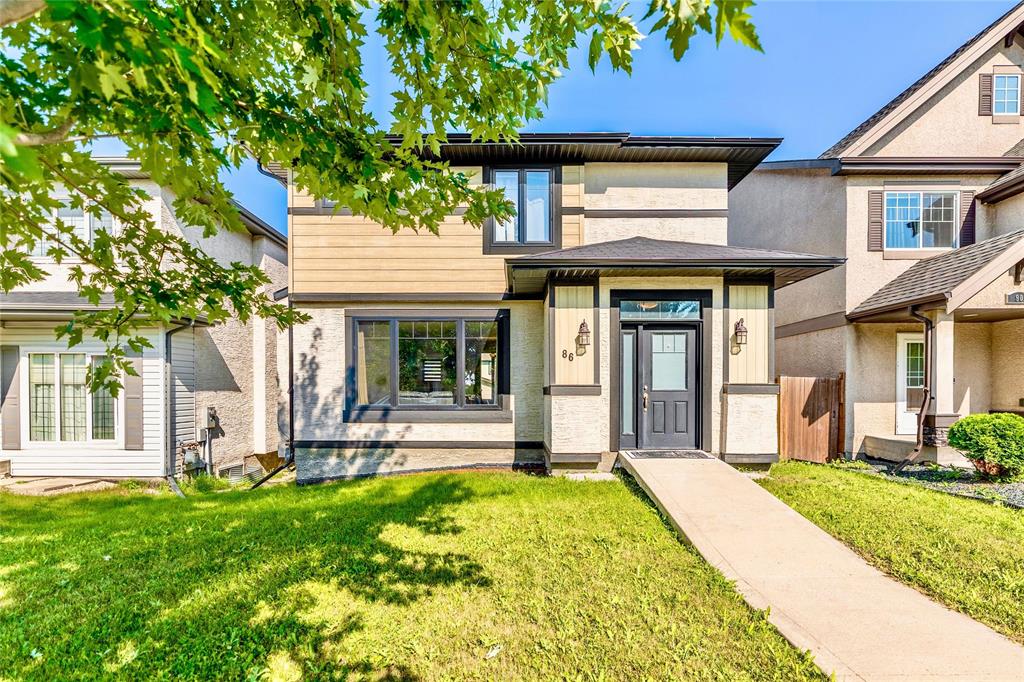
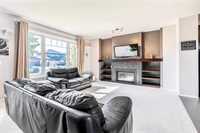
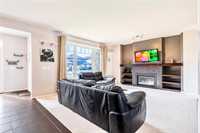
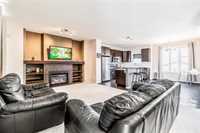
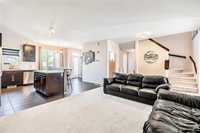
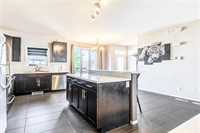
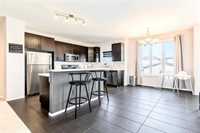
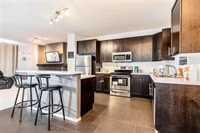
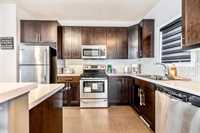
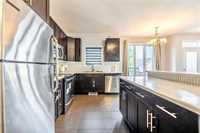
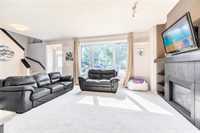
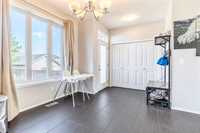
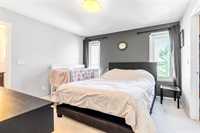
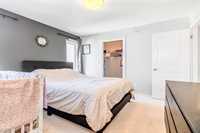
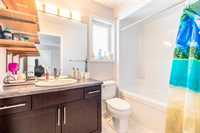
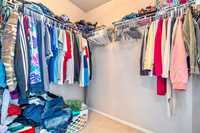
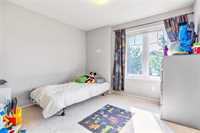
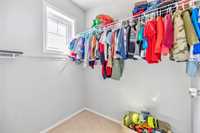
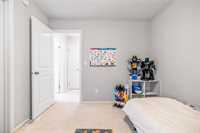
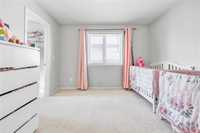
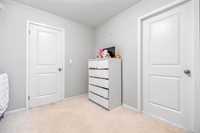
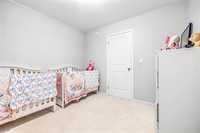
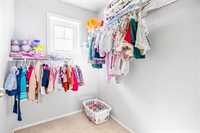
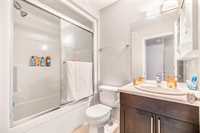
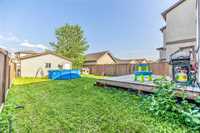
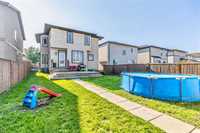
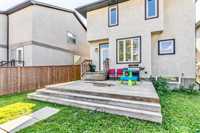
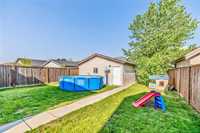
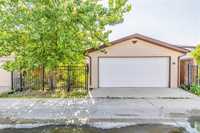
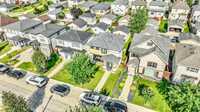
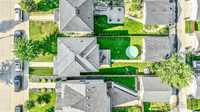
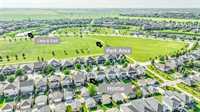
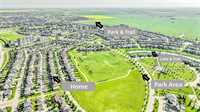
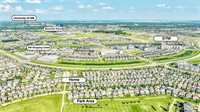
Showings start now. Offers as received. Open House Sat/Sun 2:00–4:00 PM. This incredibly home in desirable Bridgwater Lakes offers an exceptional open-concept layout and an unbeatable location just steps from parks, the fountain, lakes, walking trails, and playgrounds. A spacious foyer welcomes you into the home featuring 9' ceilings and durable tile flooring throughout the main floor. The bright great room boasts a cozy gas fireplace with a tile surround and built-in entertainment unit, while the gourmet maple kitchen offers a two-tier island, ample cabinetry, and flows seamlessly into the dining area—perfect for entertaining family and friends. Upstairs features a spacious primary bedroom with a walk-in closet and 4-piece ensuite, plus two additional generous-sized bedrooms, each with walk-in closets, and another full 4-piece bathroom. Enjoy the beautifully landscaped, fully fenced backyard with a deck and double detached garage. The partially finished basement includes roughed-in plumbing and provides excellent potential for future development. Move-in ready and close to schools, shopping, and all the amenities Bridgwater has to offer!
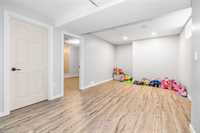
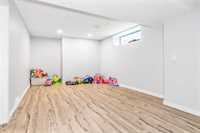
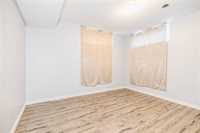
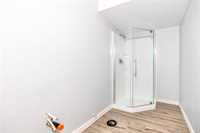
- Basement Development Partially Finished
- Bathrooms 4
- Bathrooms (Full) 2
- Bathrooms (Partial) 2
- Bedrooms 4
- Building Type Two Storey
- Built In 2013
- Exterior Stucco, Vinyl
- Fireplace Glass Door, Tile Facing
- Fireplace Fuel Gas
- Floor Space 1489 sqft
- Gross Taxes $5,419.03
- Neighbourhood Bridgwater Lakes
- Property Type Residential, Single Family Detached
- Rental Equipment None
- School Division Pembina Trails (WPG 7)
- Tax Year 25
- Features
- Air Conditioning-Central
- High-Efficiency Furnace
- Microwave built in
- Smoke Detectors
- Sump Pump
- Goods Included
- Dryer
- Dishwasher
- Refrigerator
- Garage door opener
- Garage door opener remote(s)
- Microwave
- Stove
- Washer
- Parking Type
- Double Detached
- Site Influences
- Fenced
- Landscape
- Playground Nearby
- Shopping Nearby
- Public Transportation
Rooms
| Level | Type | Dimensions |
|---|---|---|
| Main | Foyer | 8.05 ft x 5.37 ft |
| Living Room | 20.50 ft x 12.70 ft | |
| Kitchen | 9.35 ft x 11.90 ft | |
| Dining Room | 8.15 ft x 7.90 ft | |
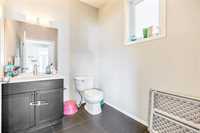
| Two Piece Bath | 6.00 ft x 6.60 ft | |
| Upper | Primary Bedroom | 11.15 ft x 11.31 ft |
| Four Piece Ensuite Bath | 5.12 ft x 8.78 ft | |
| Walk-in Closet | 5.12 ft x 6.20 ft | |
| Bedroom | 9.55 ft x 8.93 ft | |
| Bedroom | 10.43 ft x 10.12 ft | |
| Walk-in Closet | 6.00 ft x 5.11 ft | |
| Walk-in Closet | 5.90 ft x 4.90 ft | |
| Four Piece Bath | 5.10 ft x 8.00 ft | |
| Lower | Recreation Room | 17.20 ft x 10.56 ft |
| Bedroom | 9.79 ft x 10.58 ft | |
| One Piece Bath | 5.05 ft x 9.75 ft |