


Property Search
415 1st St, Morden, R6M 1R5
MLS® Number 202618711
- $314,900
- 3
- 2
- Additional Information

Levi Goetz
Levi Goetz Personal Real Estate Corporation
Office: (888) 204-8554 Mobile: (204) 381-8531levi@levigoetz.ca
Real Broker Manitoba Ltd.
387 Main Street, Steinbach, MB, R5G 1Z4
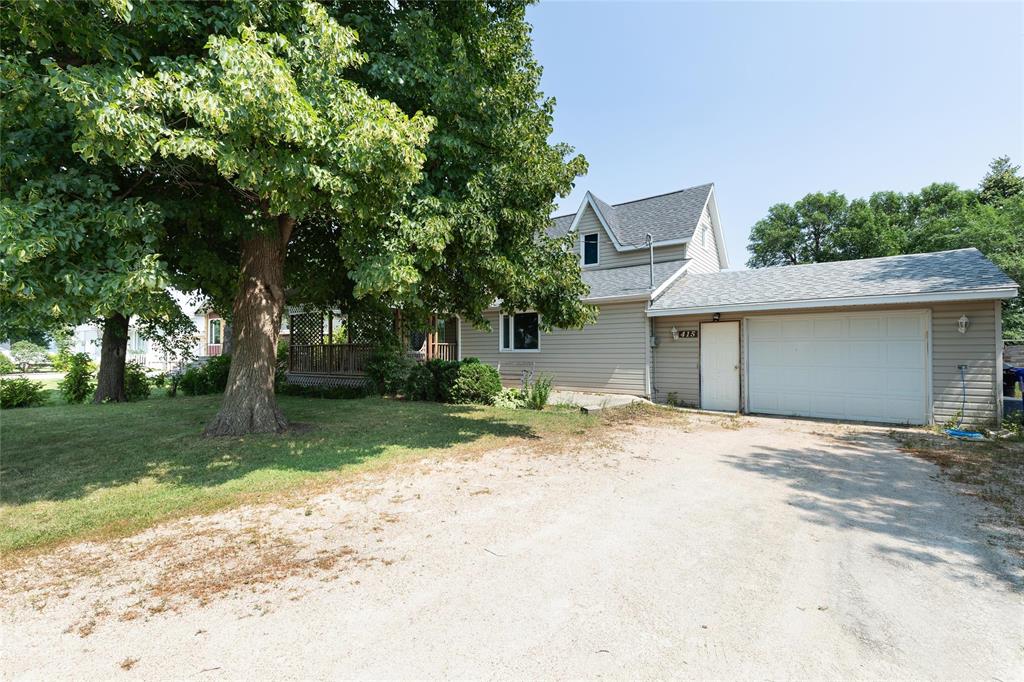
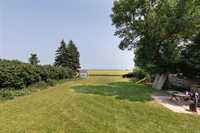
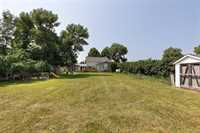
Offers Aug. 7th. Welcome to this beautifully maintained home, perfectly situated on an impressive 189-foot deep lot with no backyard neighbours, offering exceptional privacy and space to enjoy the outdoors. Conveniently located within walking distance to schools, parks, and everyday amenities.
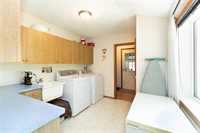
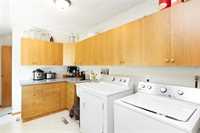
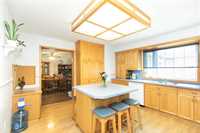
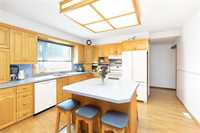
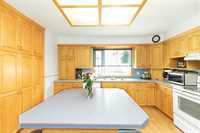
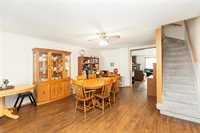
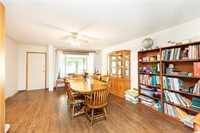
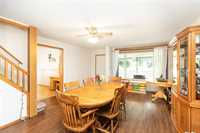
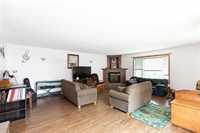
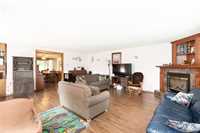
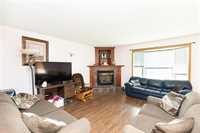
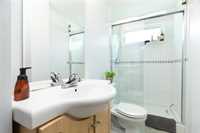
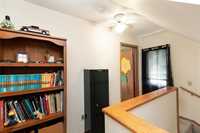
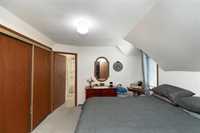
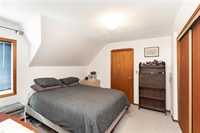
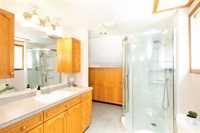
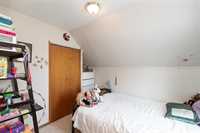
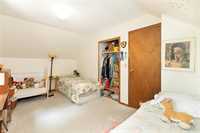
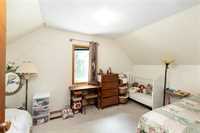
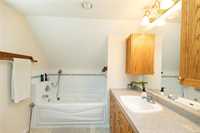
The upper level features 3 bedrooms, including a primary suite with a 4-piece ensuite. On the main floor, you'll appreciate the generous layout with an oversized living room and dining area. The bright kitchen offers plenty of cabinetry and countertop workspace, with excellent functionality. A full bathroom and main-floor laundry add everyday convenience. A partial basement houses the utilities and provides extra storage space.
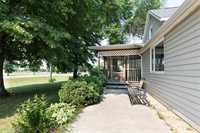
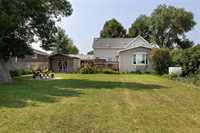
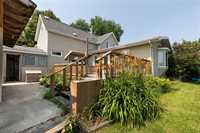
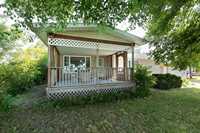
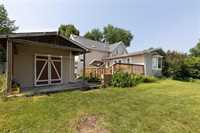
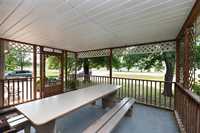
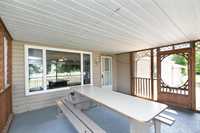
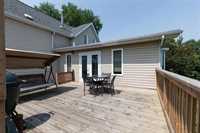
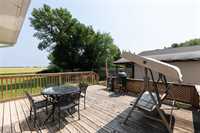
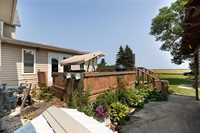
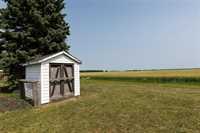
Step outside to enjoy multiple outdoor living spaces, including a covered front porch shaded by mature trees, a large back deck, and a private, fully usable backyard with plenty of room for kids, pets, or gardening. The attached single-car garage provides secure parking plus additional space for storage or hobbies. Just behind the garage, a 12' x 12' storage shed offers even more room for tools, lawn equipment, seasonal items, and recreational gear.
- Basement Development Unfinished
- Bathrooms 2
- Bathrooms (Full) 2
- Bedrooms 3
- Building Type One and a Half
- Exterior Vinyl
- Fireplace Tile Facing
- Fireplace Fuel Gas
- Floor Space 1720 sqft
- Frontage 75.00 ft
- Gross Taxes $4,478.46
- Neighbourhood R35
- Property Type Residential, Single Family Detached
- Rental Equipment None
- School Division Western
- Tax Year 2026
- Features
- Air Conditioning-Central
- Deck
- Laundry - Main Floor
- No Smoking Home
- Sump Pump
- Goods Included
- Dishwasher
- Storage Shed
- Parking Type
- Single Attached
- Site Influences
- Fruit Trees/Shrubs
- Vegetable Garden
- Back Lane
Rooms
| Level | Type | Dimensions |
|---|---|---|
| Main | Kitchen | 13.33 ft x 14.92 ft |
| Dining Room | 14.92 ft x 21.42 ft | |
| Living Room | 19 ft x 21.5 ft | |
| Laundry Room | 9.08 ft x 11 ft | |
| Three Piece Bath | - | |
| Upper | Primary Bedroom | 11.75 ft x 10.67 ft |
| Bedroom | 8.75 ft x 9.5 ft | |
| Bedroom | 9.33 ft x 15.33 ft | |
| Four Piece Ensuite Bath | - |