


Property Search
203B - 3416 Vialoux Dr, Winnipeg, R3R 0A4
MLS® Number 202618710
- $184,900
- 2
- 1

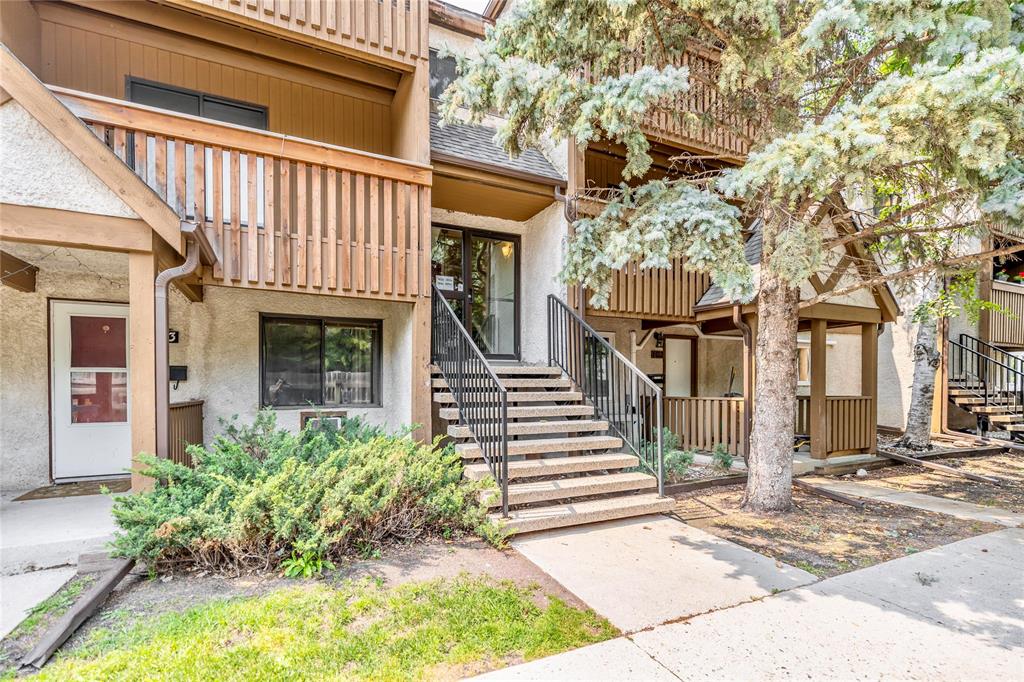
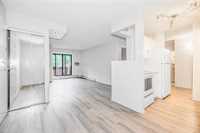
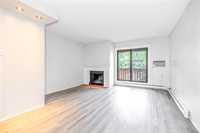
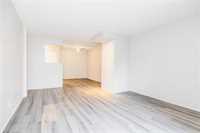
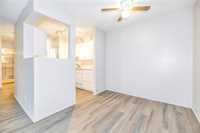
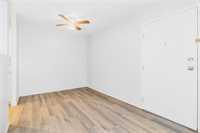
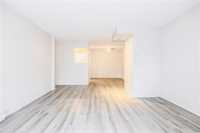
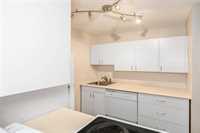
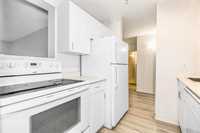
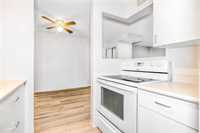
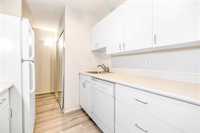
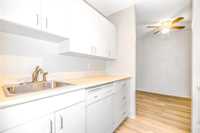
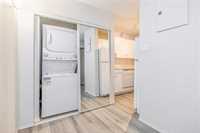
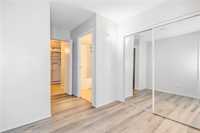
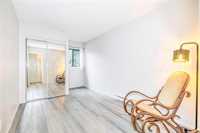
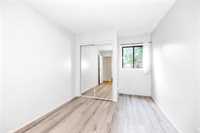
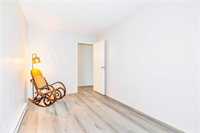
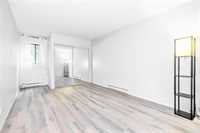
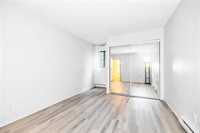
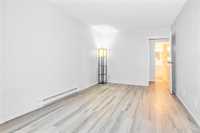
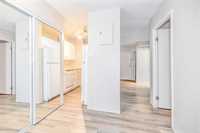
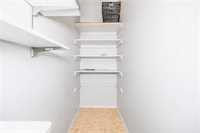
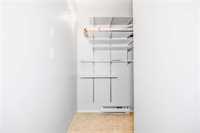
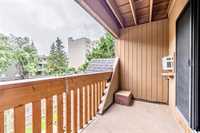
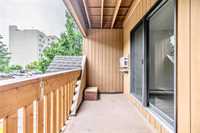
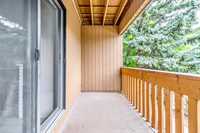
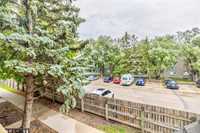
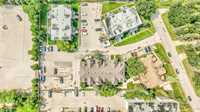
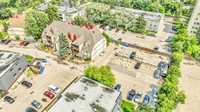
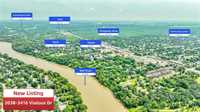
Rarely available & frequently desired! This 2-bedroom North Charleswood condo unit is priced affordably, located spectacularly, and features everything most buyers would have on their wish lists. With 2 generous bedrooms, an awesome balcony, in-suite laundry, professional management & parking included, the value proposition is difficult to ignore! This suite is laid out wonderfully, with a sectioned off kitchen, dining, and living area with balcony access for you & your guests. The tree coverage provides wonderful privacy as well as a serene backdrop for the view out of your windows. Dishwasher is included! In-suite laundry is a lifesaver and tucked nicely away in the main closet. 2 generous bedrooms are perfect for sharing with a roommate, or perhaps as an office! Plenty of storage built in, including a huge closet at the back of the suite. Plug-in parking only steps away from the access door. Incredible location on Vialoux, North of Roblin blvd and extremely close to Assiniboine Park & forest. For those who value location and seek an affordable option to get into an otherwise extremely competitive area, look no further! Call today and check this one out!
- Bathrooms 1
- Bathrooms (Full) 1
- Bedrooms 2
- Building Type One Level
- Built In 1979
- Condo Fee $529.63 Monthly
- Exterior Stucco, Wood Siding
- Fireplace Other - See remarks
- Floor Space 890 sqft
- Gross Taxes $1,631.54
- Neighbourhood Charleswood
- Property Type Condominium, Apartment
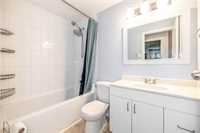
- Remodelled Bathroom, Flooring
- Rental Equipment None
- Tax Year 25
- Total Parking Spaces 1
- Amenities
- In-Suite Laundry
- Professional Management
- Condo Fee Includes
- Contribution to Reserve Fund
- Hot Water
- Insurance-Common Area
- Landscaping/Snow Removal
- Management
- Parking
- Water
- Features
- Air conditioning wall unit
- Balcony - One
- Laundry - Main Floor
- Main floor full bathroom
- Goods Included
- Dryer
- Dishwasher
- Refrigerator
- Stove
- Washer
- Parking Type
- Parking Pad
- Plug-In
- Site Influences
- No Back Lane
- Paved Street
- Playground Nearby
- Private Setting
- Shopping Nearby
- Public Transportation
Rooms
| Level | Type | Dimensions |
|---|---|---|
| Main | Kitchen | 8.25 ft x 6.75 ft |
| Living Room | 14.68 ft x 12.78 ft | |
| Dining Room | 8.5 ft x 11.9 ft | |
| Bedroom | 14.45 ft x 8.5 ft | |
| Primary Bedroom | 16.9 ft x 10.2 ft | |
| Four Piece Bath | - | |
| Storage Room | 8.75 ft x 3.5 ft | |
| Laundry Room | 3.5 ft x 4.7 ft |