


Property Search
994 Manhattan Ave, Winnipeg, R2L 1C2
MLS® Number 202618707
- $359,900
- 3
- 2
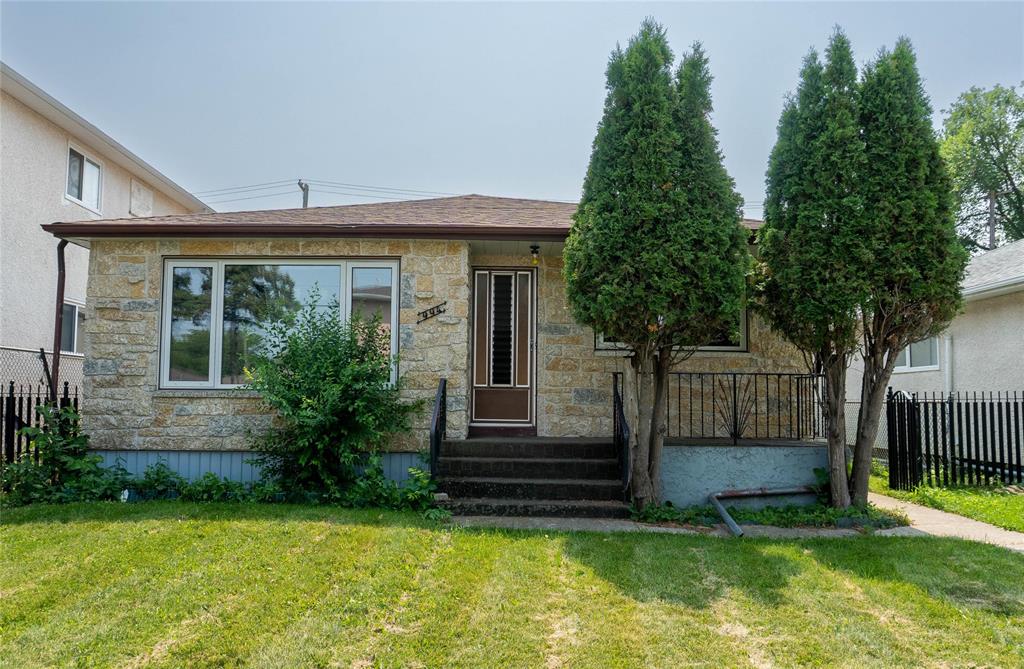
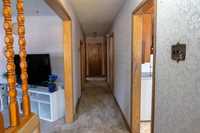
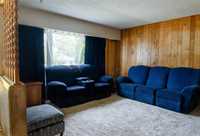
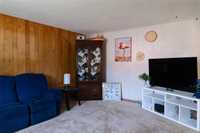
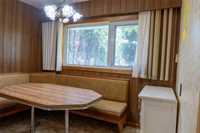
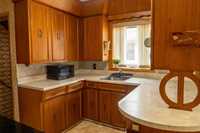
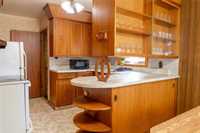
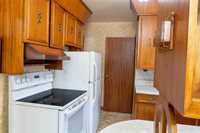
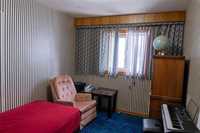
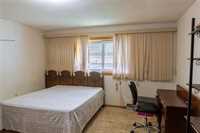
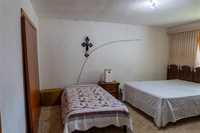
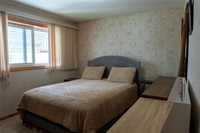
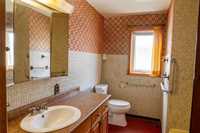
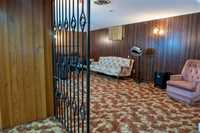
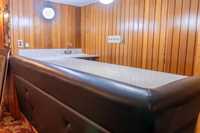
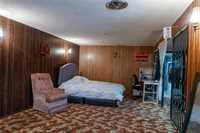
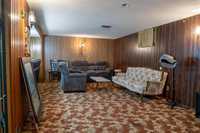
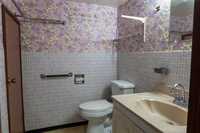
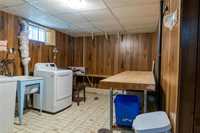
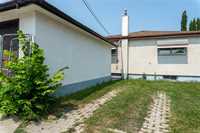
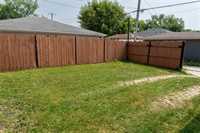
Solid and well-maintained 1,219 sq. ft. bungalow offering over 2,000 sq. ft. of total living space, including a fully developed basement. This 3-bedroom, 2-bathroom home features a spacious living room, an eat-in kitchen with appliances included, and hardwood flooring in the living room, hallway, and primary bedroom. The fully finished basement offers a large recreation room complete with a wet bar, a 3-piece bathroom, a functional laundry area with abundant storage, a fitness/workshop space, cold room, and an additional fridge. Enjoy the fully fenced backyard with desirable southern exposure, a single detached garage, and the option for secondary parking. The home offers excellent curb appeal with a welcoming front sitting area, perfect for relaxing and enjoying the neighborhood. Upgrades include triple-pane PVC windows (2007), hot water tank (2016), shingles, R-24 attic insulation over existing insulation, 2-inch insulation beneath the front stonework, and an additional wall of insulation added on three sides of the home for improved energy efficiency. Ideally located close to parks, schools, public transportation, shopping, and all major conveniences.
- Basement Development Fully Finished
- Bathrooms 2
- Bathrooms (Full) 2
- Bedrooms 3
- Building Type Bungalow
- Built In 1960
- Depth 103.00 ft
- Exterior Brick, Stucco
- Floor Space 1219 sqft
- Frontage 40.00 ft
- Gross Taxes $3,984.86
- Neighbourhood East Elmwood
- Property Type Residential, Single Family Detached
- Rental Equipment None
- School Division Winnipeg (WPG 1)
- Tax Year 2025
- Total Parking Spaces 2
- Features
- Air Conditioning-Central
- Main floor full bathroom
- Goods Included
- Dryer
- Refrigerator
- Garage door opener
- Garage door opener remote(s)
- Stove
- Washer
- Parking Type
- Single Detached
- Site Influences
- Fenced
- Back Lane
- Landscape
- Playground Nearby
- Shopping Nearby
- Public Transportation
Rooms
| Level | Type | Dimensions |
|---|---|---|
| Basement | Three Piece Bath | - |
| Laundry Room | 18.30 ft x 9.51 ft | |
| Main | Four Piece Bath | - |
| Bedroom | 14.34 ft x 13.10 ft | |
| Primary Bedroom | 13.10 ft x 14.34 ft | |
| Bedroom | 10.70 ft x 8.40 ft | |
| Eat-In Kitchen | 15.65 ft x 10.01 ft | |
| Living Room | 16.60 ft x 13.10 ft | |
| Recreation Room | 19.40 ft x 15.65 ft |