RE/MAX Associates
1060 McPhillips Street, Winnipeg, MB, R2X 2K9



1060 McPhillips Street, Winnipeg, MB, R2X 2K9
Sunday, August 30, 2026 2:00 PM to 4:00 PM
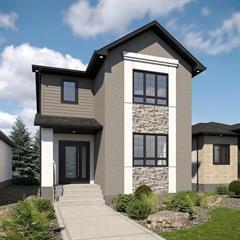
This beautiful brand new ADR Properties 2-storey in the amazing new neighbourhood of Templeton Gates offers 3 bedrooms, 2.5 baths, 2nd floor laundry, triple pane windows, HRV, HE furnace, sump pump, double garage & more!
This beautiful brand new ADR Properties 2-storey in the amazing new neighbourhood of Templeton Gates is move in ready! Experience the ADR difference with this well thought out floor plan with 9 foot ceilings on the main level and an open concept entertaining area. The bright kitchen features modern cabinetry, quartz counters, island and pantry. Also, conveniently on the main level is a powder room. On the upper level you will find three bedrooms with the primary having its own walk-in closet and ensuite bath. Additional features and upgrades include 2nd floor laundry, triple pane windows, HRV, HE furnace, sump pump, double garage and so much more!
| Level | Type | Dimensions |
|---|---|---|
| Main | Great Room | 13.70 ft x 15.00 ft |
| Kitchen | 9.00 ft x 13.00 ft | |
| Dining Room | 14.00 ft x 11.00 ft | |
| Two Piece Bath | - | |
| Pantry | 3.10 ft x 5.90 ft | |
| Upper | Primary Bedroom | 14.00 ft x 12.00 ft |
| Four Piece Ensuite Bath | - | |
| Bedroom | 10.00 ft x 11.00 ft | |
| Bedroom | 10.50 ft x 9.60 ft | |
| Four Piece Bath | - | |
| Laundry Room | 5.50 ft x 10.10 ft | |
| Walk-in Closet | 5.00 ft x 7.80 ft |