


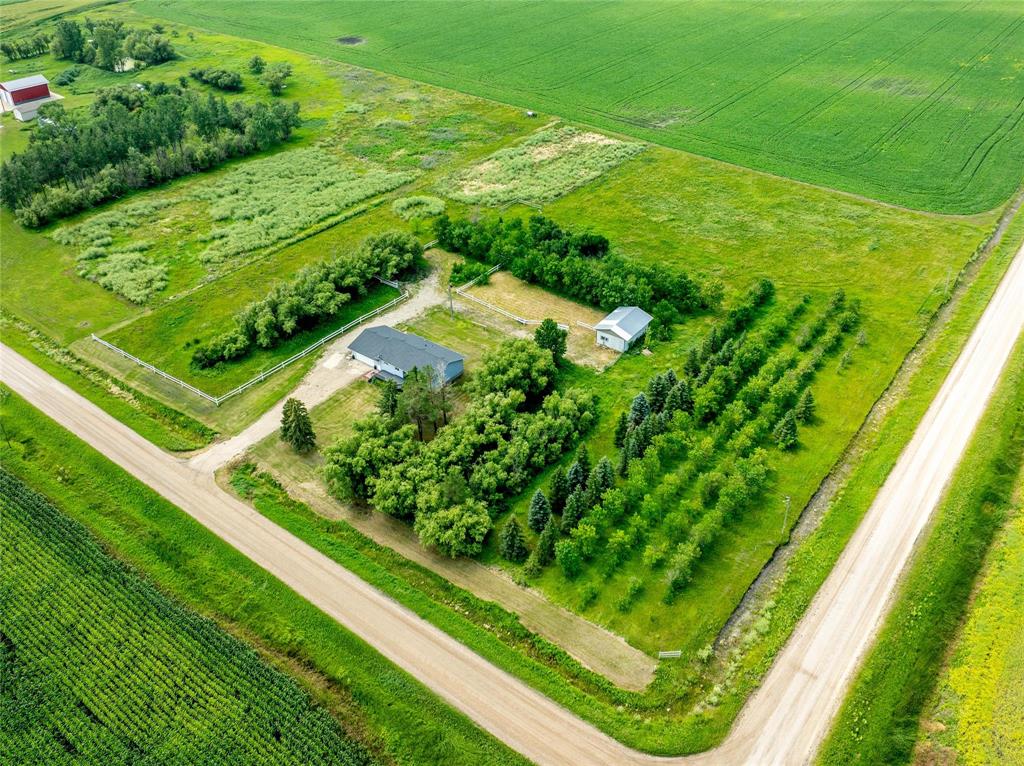
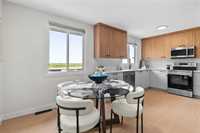
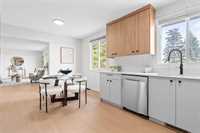
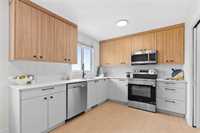
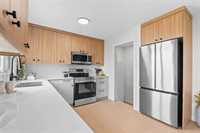
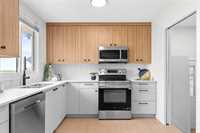
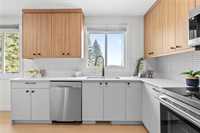
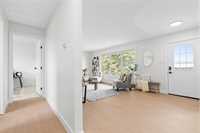
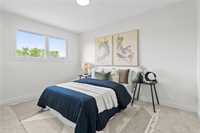
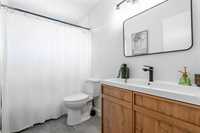
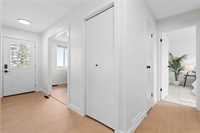
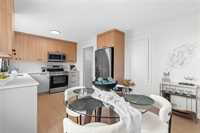
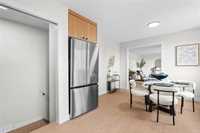
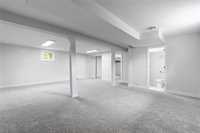
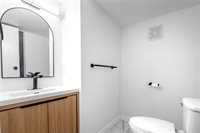
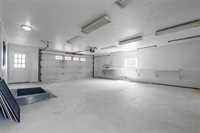
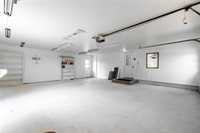
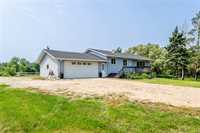
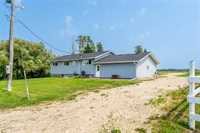
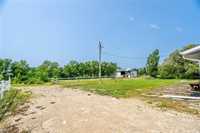
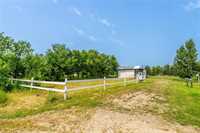
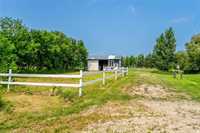
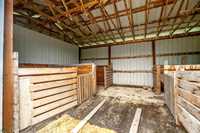
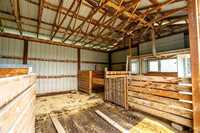
Showings start now, Open House Friday July 31st 5:30-7:30pm. offers Aug 6th. Fall in love with country living just 20 minutes from Winnipeg’s West Perimeter! Set on 5 acres in the heart of Elie, this updated property offers space, freedom and a lifestyle that is hard to find. Mature trees, open prairie views, two fenced paddocks and a 27’x20’ horse stable with multiple stalls make it ideal for equestrian enthusiasts, hobby farmers, animal lovers or anyone craving peaceful rural living. The bright 1,080 sq. ft. bungalow feels fresh and welcoming, featuring three main-floor bedrooms, luxury vinyl plank flooring, PVC windows, modern lighting and a stylish full bathroom. The showpiece eat-in kitchen offers quartz countertops, soft-close cabinetry, a tiled backsplash and stainless-steel appliances. Downstairs, the finished basement provides a recreation area, additional flexible rooms, a second bathroom and fresh carpet. Outside, the oversized 24’x28’ DOUBLE attached garage features a newly poured concrete floor and plenty of room for vehicles, storage or projects. Move-in ready beautifully renovated and surrounded by nature, this is more than a home—it is the country lifestyle you have been waiting for.
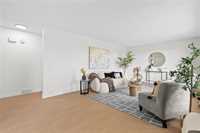
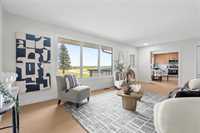
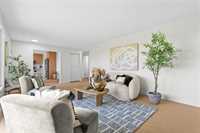
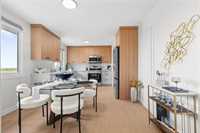
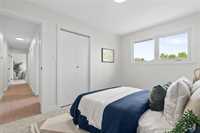
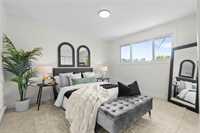
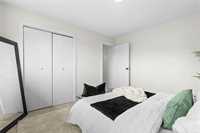
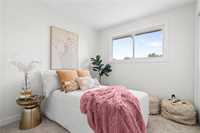
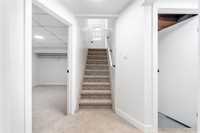
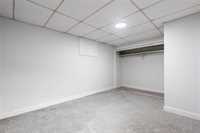
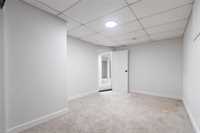
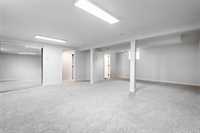
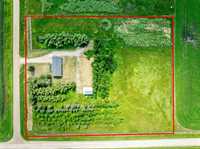
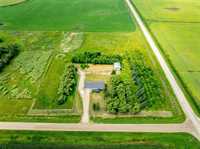
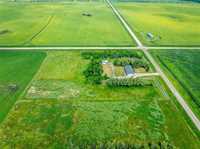
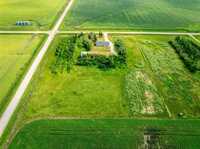
- Basement Development Fully Finished
- Bathrooms 2
- Bathrooms (Full) 2
- Bedrooms 3
- Building Type Bungalow
- Built In 1975
- Depth 524.00 ft
- Exterior Vinyl
- Floor Space 1080 sqft
- Frontage 424.00 ft
- Gross Taxes $3,128.79
- Land Size 5.12 acres
- Neighbourhood R10
- Property Type Residential, Single Family Detached
- Remodelled Basement, Bathroom, Exterior, Flooring, Garage, Kitchen
- Rental Equipment None
- School Division Prairie Rose
- Tax Year 26
- Features
- Microwave built in
- Porch
- Sump Pump
- Vacuum roughed-in
- Goods Included
- Dryer
- Dishwasher
- Refrigerator
- Garage door opener
- Microwave
- Stove
- Washer
- Parking Type
- Double Attached
- Site Influences
- Country Residence
- Fenced
Rooms
| Level | Type | Dimensions |
|---|---|---|
| Main | Living Room | 12.42 ft x 21.54 ft |
| Eat-In Kitchen | 10.96 ft x 17.88 ft | |
| Bedroom | 9 ft x 8.58 ft | |
| Bedroom | 8.92 ft x 12.38 ft | |
| Primary Bedroom | 10.75 ft x 12.38 ft | |
| Four Piece Bath | - | |
| Basement | Recreation Room | 23.75 ft x 19 ft |
| Office | 10.21 ft x 13.42 ft | |
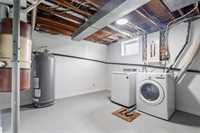
| Laundry Room | 14.46 ft x 11.54 ft | |
| Three Piece Bath | - |