


Property Search
91 Langley Bay, Winnipeg, R3T 6C8
MLS® Number 202618686
- $644,900
- 6
- 3
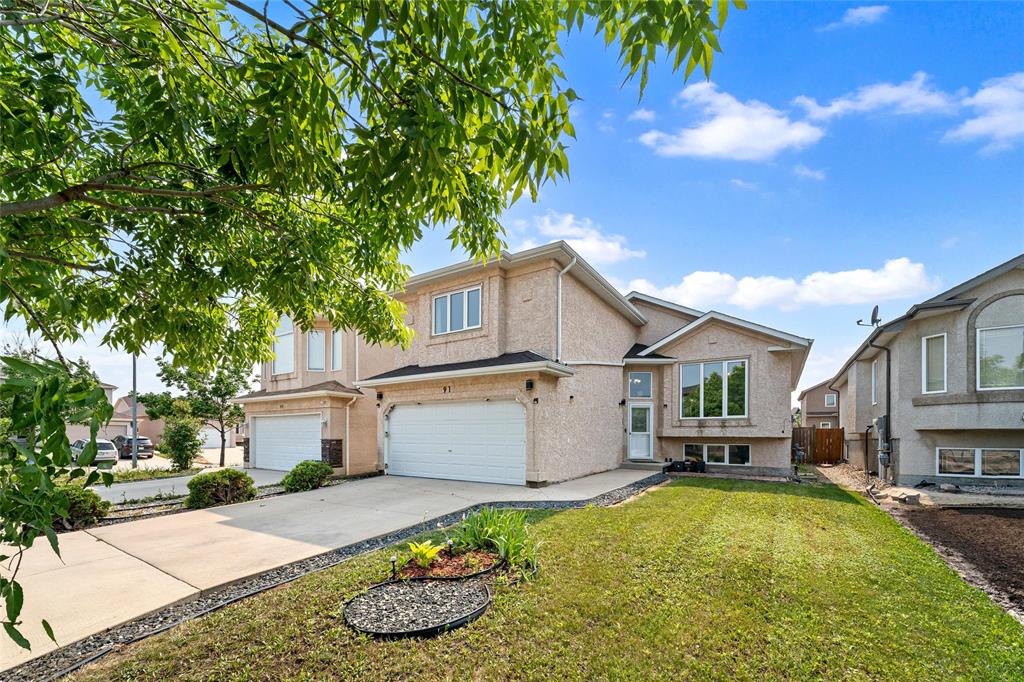
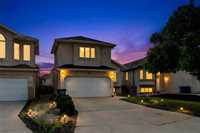
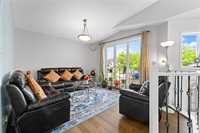
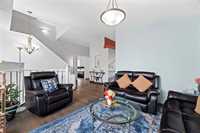
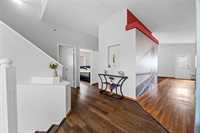
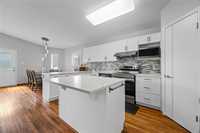
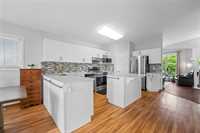
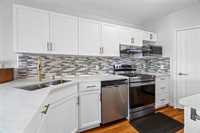
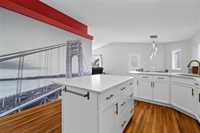
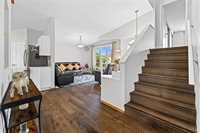
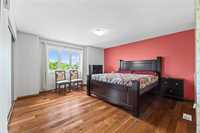
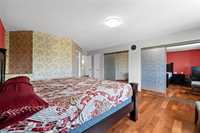
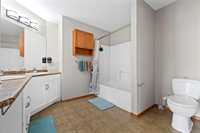
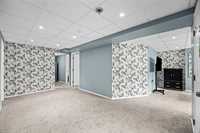
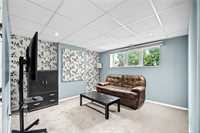
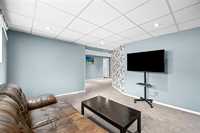
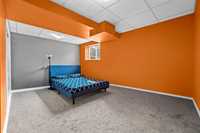
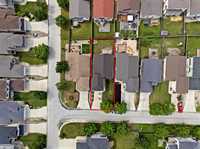
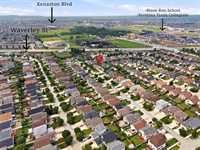
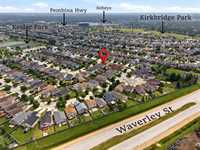
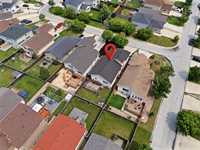
OFFERS ANYTIME. Welcome to 91 Langley Bay, a spacious 1,760 sq ft cabover home in sought-after Richmond West! Main level features a front living room, kitchen with adjoining dining area, and a bright family room at the rear with large windows overlooking the backyard. Main level offers 2 well-sized bedrooms with a shared bath, plus a primary bedroom with a 5-piece ensuite. Lower level adds a rec room, 3 more bedrooms, and a full bath, bringing the total to 6 bedrooms and 3 full baths. Double attached garage. Recent updates include new roof shingles (2026) and quartz countertops in the kitchen (2026). Prime location close to University of Manitoba, the future South Rec Centre, Pembina Hwy, schools, parks, shopping, and transit. Some Basement Photos AI Enhanced and digitally decluttered. Don’t miss this incredible opportunity — this could be your next home!
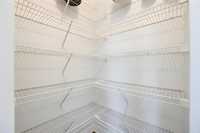
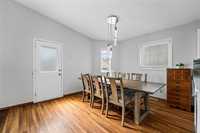
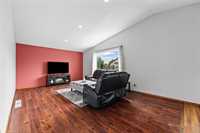
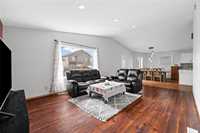
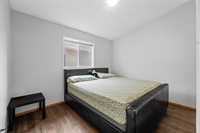
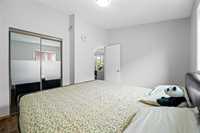
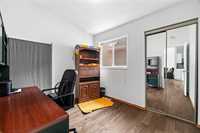
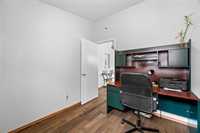
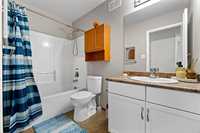
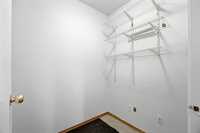
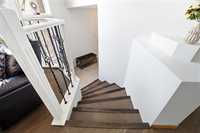
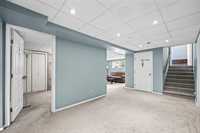
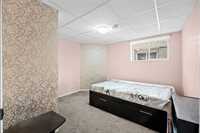
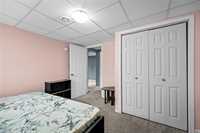
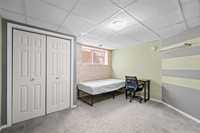
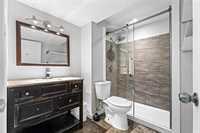
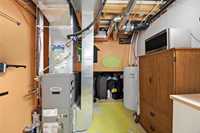
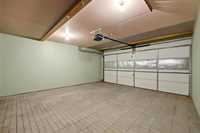
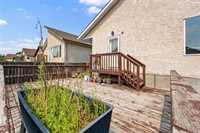
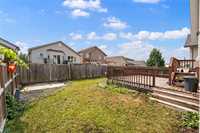
- Basement Development Fully Finished
- Bathrooms 3
- Bathrooms (Full) 3
- Bedrooms 6
- Building Type Cab-Over
- Built In 2008
- Depth 115.00 ft
- Exterior Stucco
- Floor Space 1760 sqft
- Frontage 42.00 ft
- Gross Taxes $6,251.00
- Neighbourhood Richmond West
- Property Type Residential, Single Family Detached
- School Division Pembina Trails (WPG 7)
- Tax Year 25
- Total Parking Spaces 4
- Features
- Air Conditioning-Central
- Deck
- High-Efficiency Furnace
- Main floor full bathroom
- No Pet Home
- No Smoking Home
- Sump Pump
- Goods Included
- Blinds
- Dryer
- Dishwasher
- Refrigerator
- Garage door opener
- Garage door opener remote(s)
- Microwave
- Stove
- Window Coverings
- Washer
- Parking Type
- Double Attached
- Site Influences
- Fenced
- No Back Lane
- Playground Nearby
- Shopping Nearby
- Public Transportation
Rooms
| Level | Type | Dimensions |
|---|---|---|
| Main | Living Room | 12.48 ft x 11.91 ft |
| Kitchen | 15.47 ft x 12.81 ft | |
| Dining Room | 11.29 ft x 12.81 ft | |
| Family Room | 19.49 ft x 11.29 ft | |
| Bedroom | 11.55 ft x 10.00 ft | |
| Bedroom | 9.44 ft x 9.00 ft | |
| Four Piece Bath | - | |
| Upper | Primary Bedroom | 15.00 ft x 14.65 ft |
| Five Piece Ensuite Bath | - | |
| Basement | Recreation Room | 11.30 ft x 11.38 ft |
| Bedroom | 14.66 ft x 11.17 ft | |
| Bedroom | 12.55 ft x 11.65 ft | |
| Bedroom | 11.00 ft x 10.61 ft | |
| Three Piece Bath | - |