


Property Search
32 Mulberry Ave, Niverville, R0A 0A1
MLS® Number 202618684
- $549,900
- 3
- 2

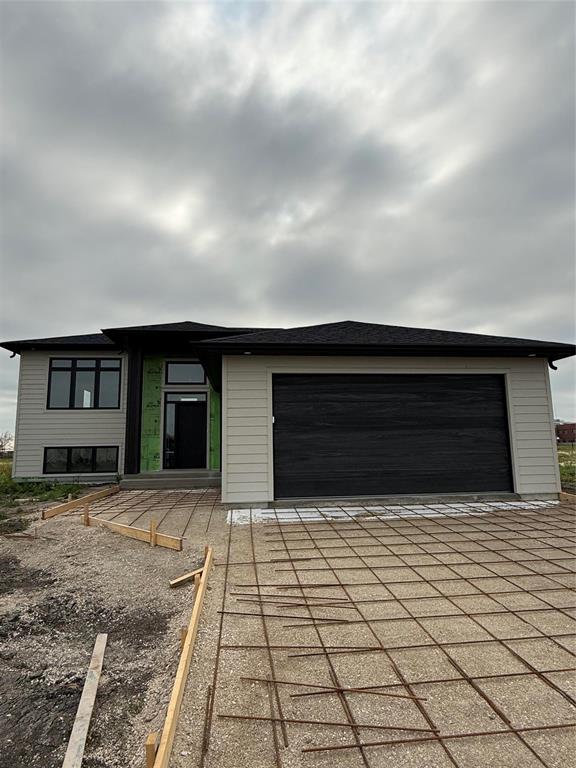
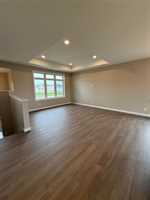
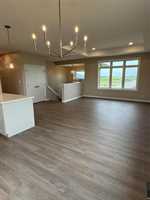
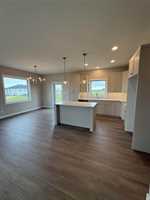
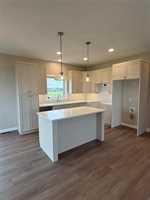
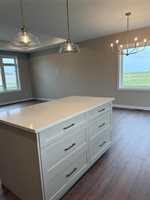
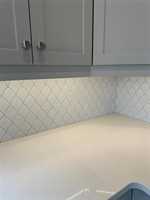
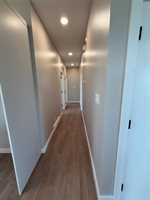
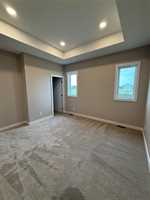
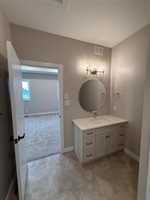
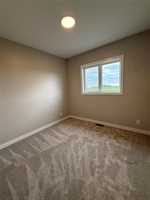
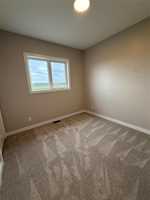
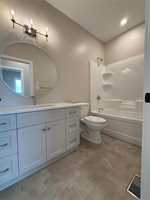
Possession available now PLUS $5000 appliance credit if offer is received by July 31st! Welcome home to 32 Mulberry Avenue! A perfect blend of quality craftsmanship with modern design backing onto a greenspace. With 3 spacious bedrooms 2 full bathrooms and an open airy layout, this home is sure to capture your heart. All from a builder known for excellence and trust. This home delivers quality throughout! Highlights include a bright and spacious open-concept main living area which is perfect for everyday living and entertaining. Large windows that bathe the space in natural light and frame the stunning country views. A roomy double attached garage for all your parking and storage needs. A stylish modern kitchen with quartz countertops and tile backsplash that flows effortlessly into the dining and living room. The living room features huge windows to capture ample natural light. Comfortable bedrooms, including a primary suite with its own full bath. Striking front exterior with stone accents that is sure to impress! Offering the charm of a quiet rural backdrop with the comfort of a thoughtfully designed interior. Don't miss this one! Finishes may vary photos of similar home.
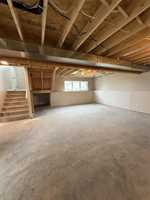
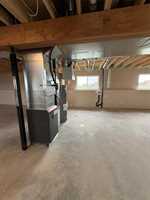
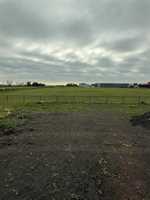
- Basement Development Unfinished
- Bathrooms 2
- Bathrooms (Full) 2
- Bedrooms 3
- Building Type Bi-Level
- Built In 2026
- Depth 145.00 ft
- Exterior Composite, Stone, Stucco
- Floor Space 1315 sqft
- Frontage 55.00 ft
- Neighbourhood Fifth Avenue Estates West
- Property Type Residential, Single Family Detached
- Rental Equipment None
- School Division Hanover
- Tax Year 2025
- Features
- Air Conditioning-Central
- Central Exhaust
- Exterior walls, 2x6"
- High-Efficiency Furnace
- Heat recovery ventilator
- Main floor full bathroom
- No Smoking Home
- Smoke Detectors
- Sump Pump
- Goods Included
- Garage door opener
- Garage door opener remote(s)
- Parking Type
- Double Attached
- Site Influences
- Golf Nearby
- No Back Lane
- Paved Street
Rooms
| Level | Type | Dimensions |
|---|---|---|
| Other | Foyer | 6.92 ft x 8.14 ft |
| Main | Eat-In Kitchen | 11.08 ft x 13.5 ft |
| Walk-in Closet | 6.42 ft x 4.5 ft | |
| Living Room | 14.5 ft x 13.5 ft | |
| Primary Bedroom | 12.75 ft x 12 ft | |
| Bedroom | 10 ft x 10 ft | |
| Bedroom | 10 ft x 10 ft | |
| Dining Room | 10 ft x 13.5 ft | |
| Three Piece Ensuite Bath | 7.67 ft x 7.83 ft | |
| Four Piece Bath | 9.67 ft x 5 ft |