


Property Search
63 Hamilton Ave, Winnipeg, R2Y 2G2
MLS® Number 202618680
- $299,900
- 3
- 2
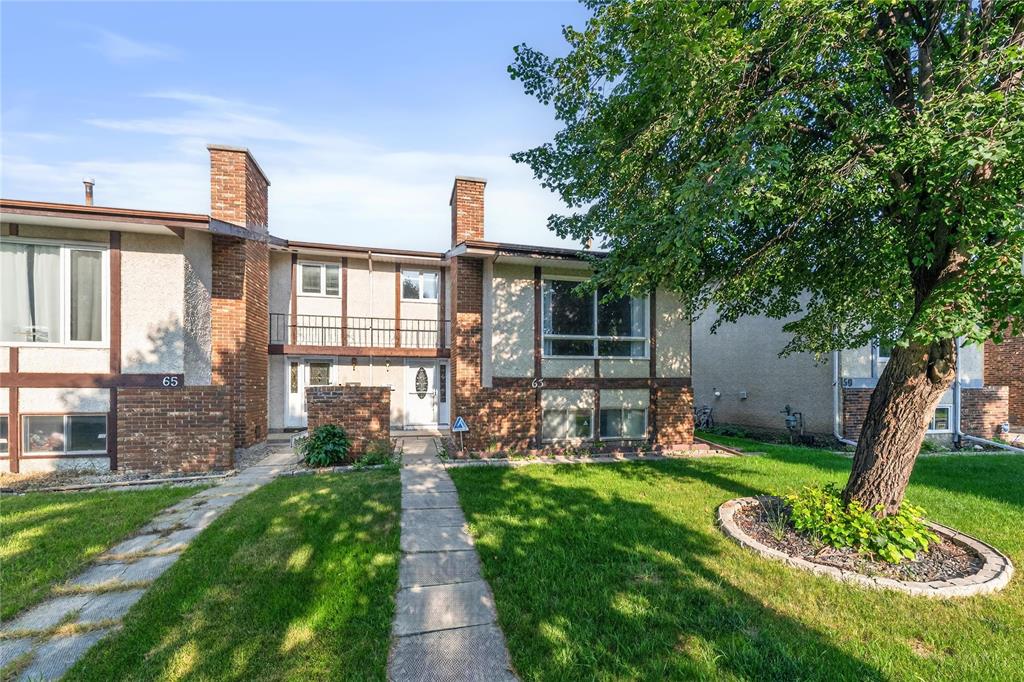
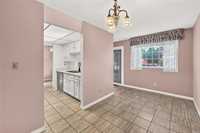
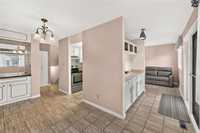
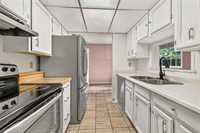
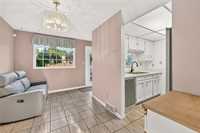
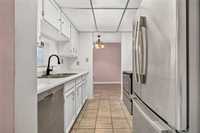
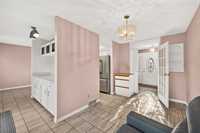
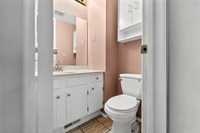
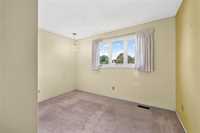
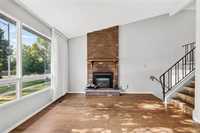
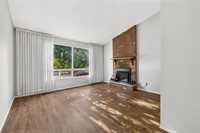
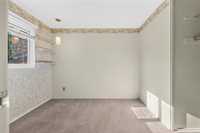
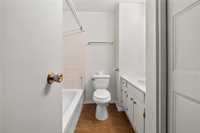
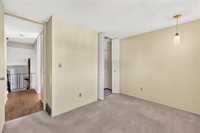
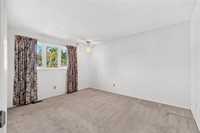
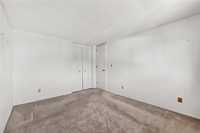
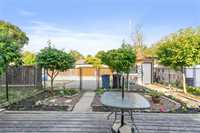
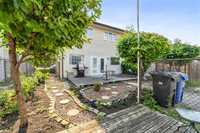
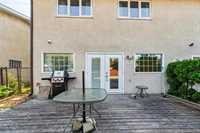
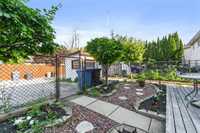
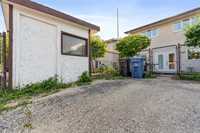
SS Now, OTP Tuesday August 4 - Welcome to this beautifully maintained 1,296 sq. ft. 4level split home offering a bright, functional layout designed for comfortable family living. Featuring 3 bedrooms and 1.5 bathrooms, this move in ready home is filled with natural light and inviting living spaces. The bright kitchen showcases timeless cabinetry and flows seamlessly into the dining area along with an additional sitting space, perfect for everyday living and entertaining. The spacious family room features a stunning accent wall with an electric fireplace insert and large windows. Upstairs, you'll find three generously sized bedrooms with ample closet space and 4 piece bathroom. Step outside to enjoy the fully fenced backyard complete with a deck, storage shed, and parking for two vehicles. Located in a desirable family friendly neighbourhood close to schools, parks, public transit, and everyday amenities, this home offers the perfect blend of comfort, convenience, and value. Call today to book your private showing or visit the open house before it's gone! Updates included Soffit/ Fascia 2018, Furance/ Central AC/ Hot Water Tank 2021, Backdoor 2022, Front door 2021, Washer/Dryer
- Basement Development Fully Finished
- Bathrooms 2
- Bathrooms (Full) 1
- Bathrooms (Partial) 1
- Bedrooms 3
- Building Type Split-4 Level
- Exterior Brick, Stucco
- Fireplace Brick Facing
- Fireplace Fuel Electric
- Floor Space 1296 sqft
- Frontage 30.00 ft
- Gross Taxes $3,221.75
- Neighbourhood Crestview
- Property Type Residential, Single Family Attached
- Rental Equipment None
- School Division St James-Assiniboia (WPG 2)
- Tax Year 26
- Features
- Air Conditioning-Central
- No Pet Home
- No Smoking Home
- Goods Included
- Alarm system
- Dryer
- Refrigerator
- Storage Shed
- Stove
- Window Coverings
- Washer
- Parking Type
- No Garage
Rooms
| Level | Type | Dimensions |
|---|---|---|
| Main | Dining Room | 7.1 ft x 14.2 ft |
| Kitchen | 7.07 ft x 8 ft | |
| Two Piece Bath | - | |
| Four Piece Bath | - | |
| Upper | Living Room | 14.3 ft x 10.11 ft |
| Bedroom | 8.8 ft x 10.04 ft | |
| Primary Bedroom | 10.11 ft x 13.08 ft | |
| Bedroom | 8.08 ft x 12.01 ft |