


Property Search
4 First St, Emerson, R0A 0L0
MLS® Number 202618676
- $229,900
- 2
- 2
- Virtual Tour
- Additional Information

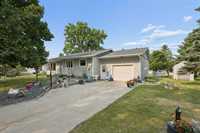
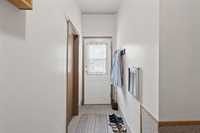
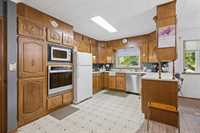
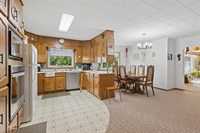
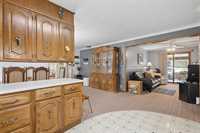
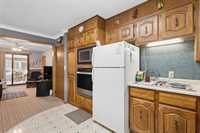
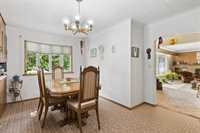
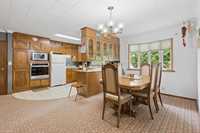
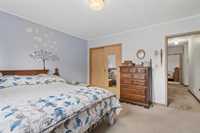
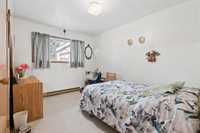
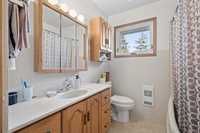
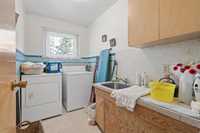
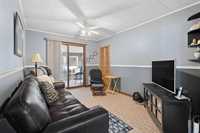
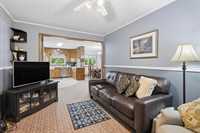
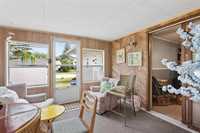
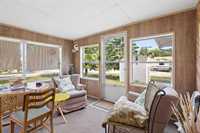
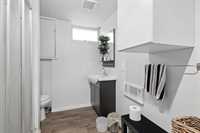
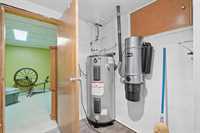
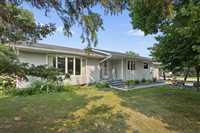
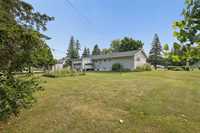
Long-time owned and exceptionally well maintained, this 2-bedroom, 2-bathroom, 1,442 sq. ft. bungalow is situated on a beautifully landscaped 120' x 142' corner double lot in Emerson. Surrounded by mature trees, including a stunning American Linden, this property offers outstanding curb appeal. The main floor features two spacious bedrooms, a 4-piece bath, convenient main floor laundry, and a bright, functional layout. Relax in the attached 180 sq. ft. screened sunroom overlooking the manicured yard. The partially finished basement includes a 3-piece bath and additional living or storage space. Updates include shingles (2017), hot water tank (2019), and windows (1990). Additional features include a single attached garage, central vacuum, garburator, sump pump, backwater valve, 100-amp service, baseboard electric heat, window A/C, high-speed internet, and an 8' x 10' shed. Walking distance to the grocery store and close to the school, park, playgrounds, public outdoor pool, and beautiful golf course. Minutes from the U.S. border, 25 minutes to Altona, 45 minutes to Winkler, and about an hour to Winnipeg or Steinbach.
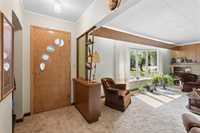
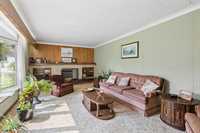
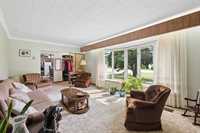
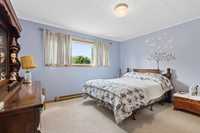
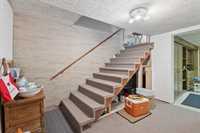
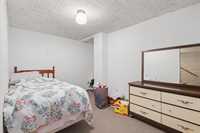
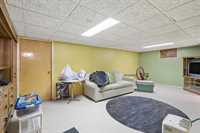
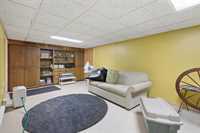
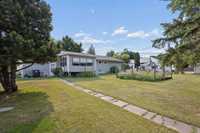
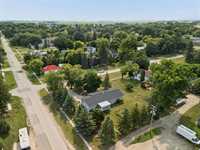
- Basement Development Partially Finished
- Bathrooms 2
- Bathrooms (Full) 2
- Bedrooms 2
- Building Type Bungalow
- Built In 1962
- Depth 142.00 ft
- Exterior Vinyl
- Floor Space 1442 sqft
- Frontage 120.00 ft
- Gross Taxes $3,018.35
- Neighbourhood R17
- Property Type Residential, Single Family Detached
- Remodelled Roof Coverings, Windows
- Rental Equipment None
- School Division Border Land
- Tax Year 2026
- Total Parking Spaces 5
- Features
- Air conditioning wall unit
- Garburator
- Laundry - Main Floor
- Main floor full bathroom
- Microwave built in
- No Pet Home
- No Smoking Home
- Oven built in
- Sump Pump
- Vacuum roughed-in
- Goods Included
- Window/Portable A/C Unit
- Blinds
- Dryer
- Dishwasher
- Refrigerator
- Garage door opener
- Garage door opener remote(s)
- Microwave
- Storage Shed
- Stove
- Vacuum built-in
- Window Coverings
- Washer
- Parking Type
- Single Attached
- Site Influences
- Corner
- Golf Nearby
- Back Lane
- Paved Street
- Playground Nearby
- Public Swimming Pool
- Shopping Nearby
- Treed Lot
Rooms
| Level | Type | Dimensions |
|---|---|---|
| Main | Kitchen | 11.33 ft x 16.17 ft |
| Dining Room | 10.58 ft x 17.25 ft | |
| Living Room | 21.25 ft x 11.83 ft | |
| Family Room | 10.75 ft x 12.5 ft | |
| Primary Bedroom | 12.17 ft x 12.5 ft | |
| Bedroom | 9.08 ft x 12.5 ft | |
| Four Piece Bath | 6.92 ft x 8.92 ft | |
| Laundry Room | 5.42 ft x 8.92 ft | |
| Sunroom | 15.17 ft x 12 ft | |
| Basement | Other | 11.08 ft x 12.25 ft |
| Office | 9 ft x 12.25 ft | |
| Three Piece Bath | 7.5 ft x 12.25 ft | |
| Recreation Room | 23.17 ft x 11.83 ft | |
| Storage Room | 19.5 ft x 4 ft |