


Property Search
227 Forrest Ave, Winnipeg, R2V 1J9
MLS® Number 202618675
- $339,900
- 3
- 1
- Virtual Tour
- Additional Information
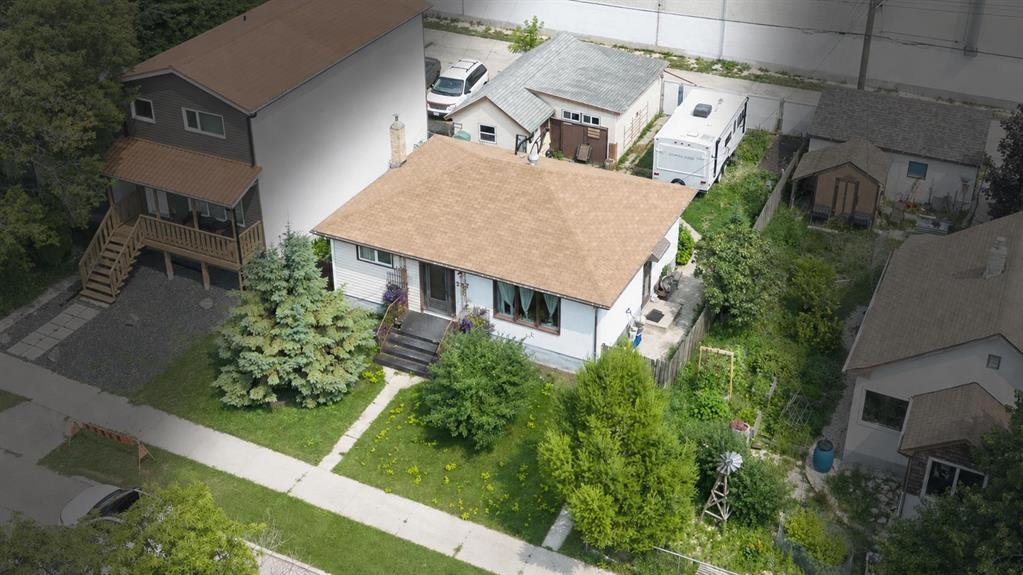
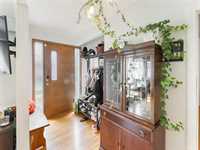
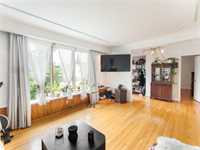
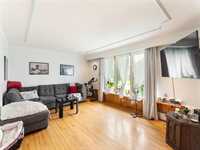
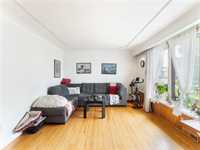
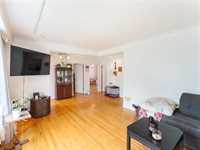
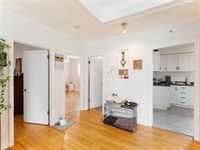
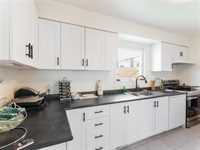
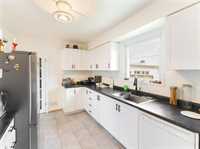
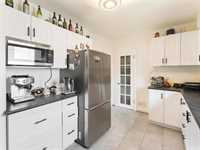
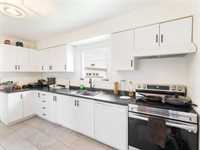
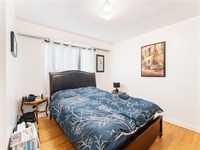
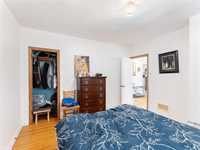
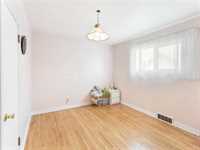
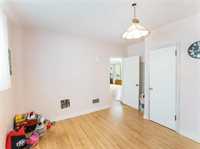
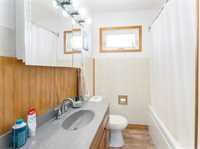
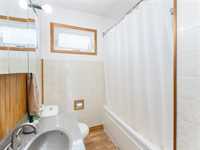
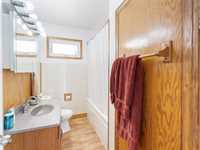
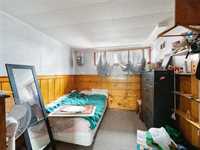
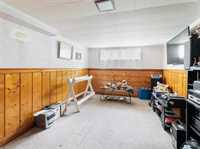
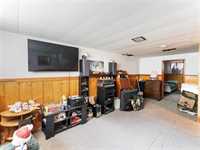
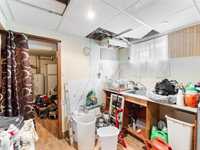
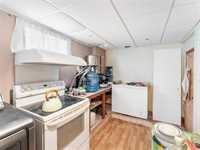
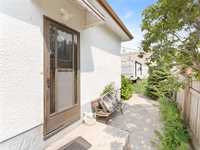
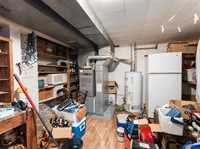
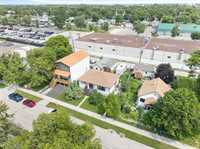
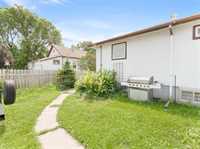
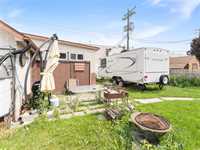
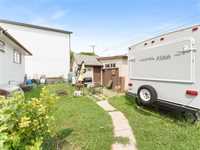
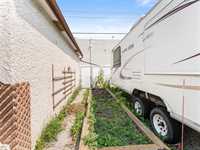
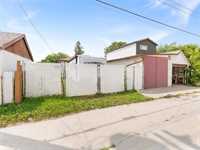
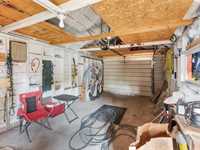
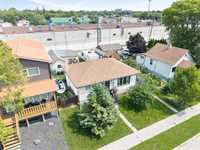
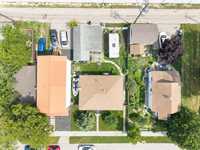
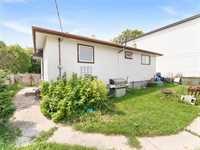
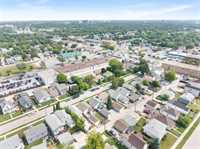
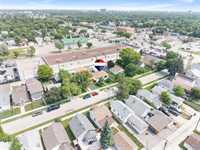
Make an offer any time. No bidding wars here. BRING YOUR TOOLS & VEHICLES! Welcome to 227 Forest Avenue, a move-in-ready West Kildonan bungalow offering an exceptionally practical setup inside and out. The standout is the oversized double garage, divided into two separate bays with an additional workshop, plus extra space to park an RV (and boat!). Inside, the recently redone kitchen complements the home’s original character, including hardwood floors and a beautiful coved ceiling. The open layout and two generous bedrooms make the home feel larger than expected, while the updated bathroom features a newer vanity and jetted tub. Downstairs, you’ll find a second kitchen, rec room, office and utility space. The SIDE DOOR ENTRANCE offers an easy starting point for a roommate, air B&B tenant or extended-family arrangement. Basement bedroom may not meet current egress standards. Updated shingles & most tri-pane vinyl-clad windows add value! Comfortable & ready to enjoy today with room to add your own finishing touches. Walking distance to KILDONAN PARK and short drive to Garden City mall! A fantastic Winnipeg home for anyone who values parking, workspace and flexibility! Call to view!
- Bathrooms 1
- Bathrooms (Full) 1
- Bedrooms 3
- Building Type Bungalow
- Built In 1951
- Depth 96.00 ft
- Exterior Stucco, Vinyl
- Floor Space 884 sqft
- Frontage 50.00 ft
- Gross Taxes $4,132.25
- Neighbourhood West Kildonan
- Property Type Residential, Single Family Detached
- Remodelled Kitchen, Partly
- Rental Equipment None
- School Division Seven Oaks (WPG 10)
- Tax Year 25
- Features
- Air Conditioning-Central
- Main floor full bathroom
- Goods Included
- Dryer
- Dishwasher
- Refrigerator
- Stoves - Two
- Washer
- Parking Type
- Double Detached
- Site Influences
- Back Lane
Rooms
| Level | Type | Dimensions |
|---|---|---|
| Main | Living/Dining room | 19 ft x 12 ft |
| Kitchen | 18 ft x 9 ft | |
| Primary Bedroom | 12.33 ft x 12 ft | |
| Bedroom | 12 ft x 10.5 ft | |
| Basement | Recreation Room | 21 ft x 10 ft |
| Bedroom | 9.5 ft x 8 ft | |
| Utility Room | 11 ft x 10 ft | |
| Four Piece Bath | - | |
| Second Kitchen | 9 ft x 10 ft |