


Property Search
239 Main St, Carrick, R0A 2N0
MLS® Number 202618674
- $549,900
- 2
- 3
- Virtual Tour
- Additional Information
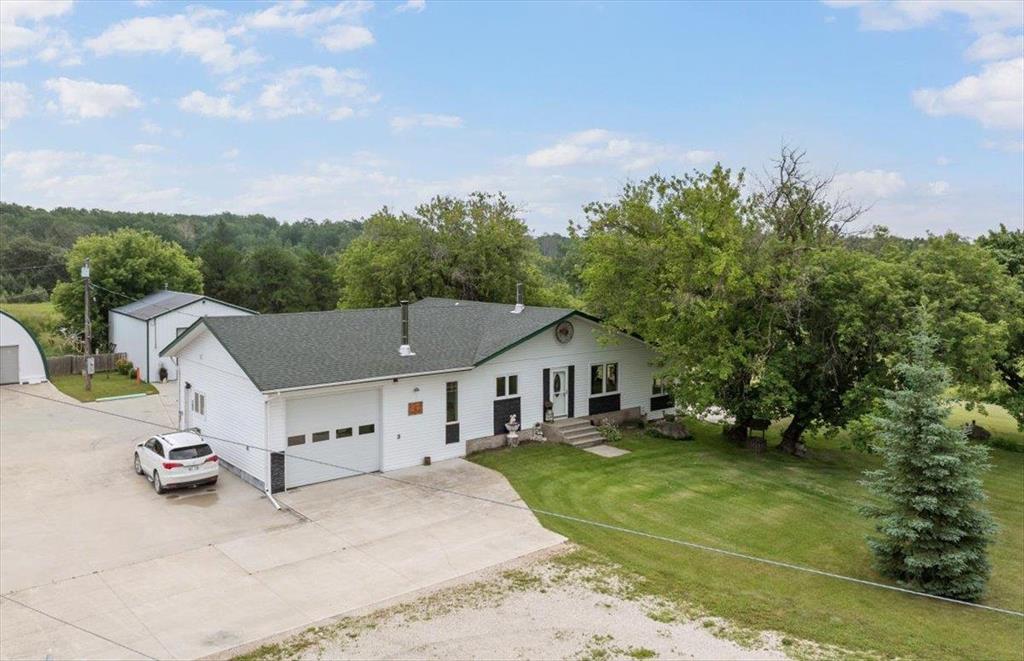
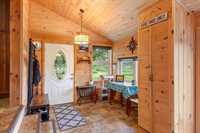
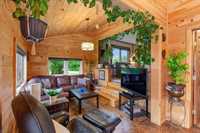
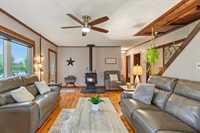
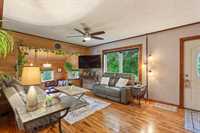
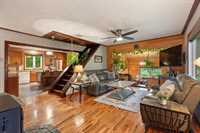
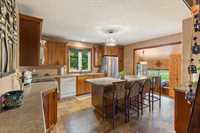
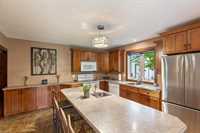
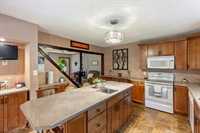
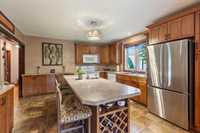
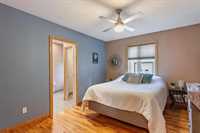
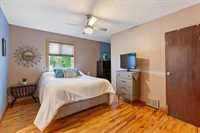
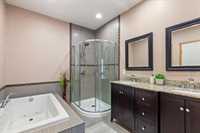
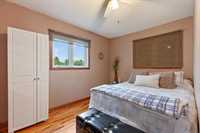
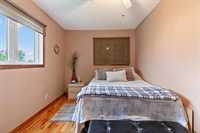
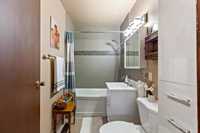
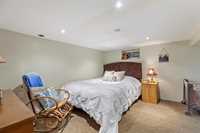
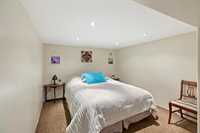
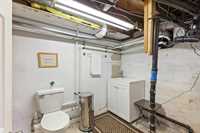
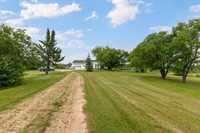
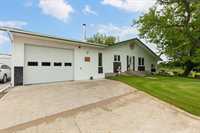
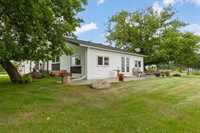
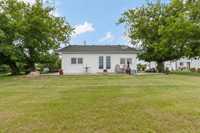
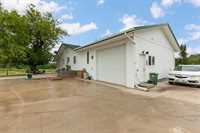
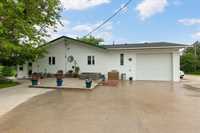
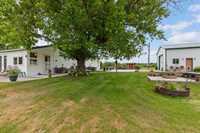
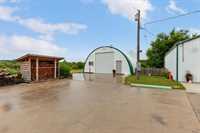
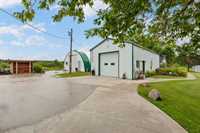
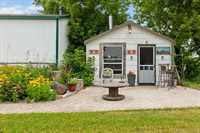
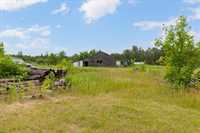
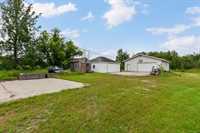
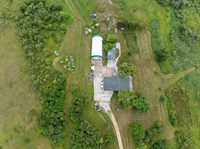
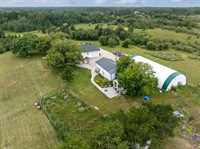
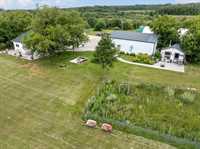
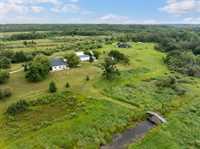
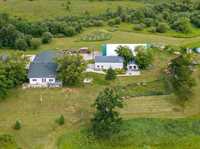
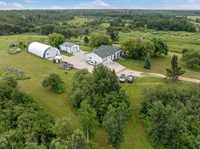
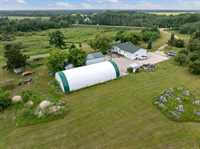
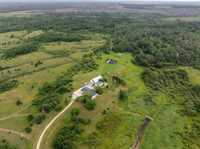
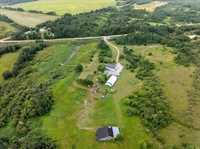
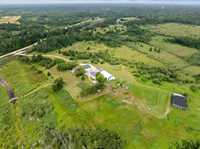
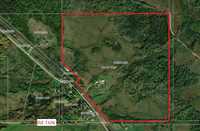
Incredible opportunity to purchase an updated home with over 144 acres, shop, quonset and outbuildings! Oh, the possibilities! This home has a large entrance / sunroom with great views of the yard. There are hardwood floors throughout. Have a look at the large kitchen with center island! There is also a living room with woodstove, and 2 bedrooms on the main floor. The primary bedroom has a spa like ensuite with heated floors, jetted tub and corner shower. The basement has an office, den, workshop, laundry and 2 piece bath. Appliances included. The attached garage has a pass through garage door to the backyard. Moving outside, there is a shop, quonset with power and conrete floor, "she shed" (potting room or a great place to just hang out), double detached garage and large storage shed. Beautifully landscaped yard, a must see. 50 minutes to Steinbach. Call for your appointment today!
- Basement Development Partially Finished
- Bathrooms 3
- Bathrooms (Full) 2
- Bathrooms (Partial) 1
- Bedrooms 2
- Building Type Bungalow
- Exterior Vinyl
- Fireplace Stove
- Fireplace Fuel Wood
- Floor Space 1292 sqft
- Gross Taxes $0.01
- Land Size 144.66 acres
- Neighbourhood R17
- Property Type Residential, Single Family Detached
- School Division Border Land
- Tax Year 25
- Features
- Air Conditioning-Central
- Main floor full bathroom
- Sump Pump
- Goods Included
- Dryer
- Dishwasher
- Refrigerator
- Garage door opener
- Garage door opener remote(s)
- Storage Shed
- Stove
- Washer
- Parking Type
- Single Attached
- Oversized
- Site Influences
- Country Residence
- Private Setting
- Treed Lot
Rooms
| Level | Type | Dimensions |
|---|---|---|
| Main | Eat-In Kitchen | 13.08 ft x 14.67 ft |
| Sunroom | 9.17 ft x 14 ft | |
| Living Room | 12.25 ft x 18.25 ft | |
| Primary Bedroom | 10.42 ft x 14 ft | |
| Bedroom | 8.67 ft x 12.25 ft | |
| Four Piece Bath | - | |
| Five Piece Ensuite Bath | - | |
| Lower | Two Piece Bath | - |
| Workshop | 11.83 ft x 18 ft | |
| Office | 9.67 ft x 12.17 ft | |
| Den | 9 ft x 9.25 ft |