Harjit Tatjur
Harjit Singh Tatjur Personal Real Estate Corporation
Office: (204) 989-9000 Mobile: (204) 230-4130homes@harjitsingh.ca
RE/MAX Associates
1060 McPhillips Street, Winnipeg, MB, R2X 2K9



Office: (204) 989-9000 Mobile: (204) 230-4130homes@harjitsingh.ca
1060 McPhillips Street, Winnipeg, MB, R2X 2K9
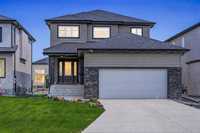
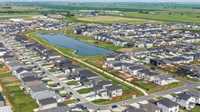
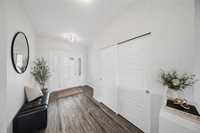
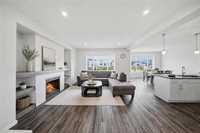
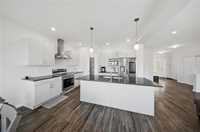
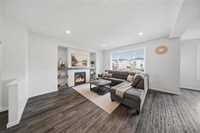
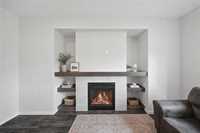
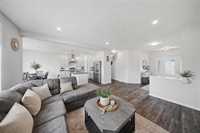
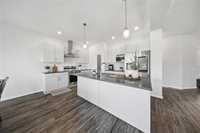
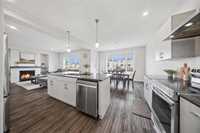
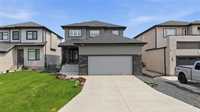
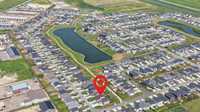
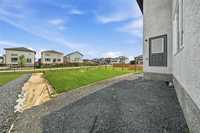
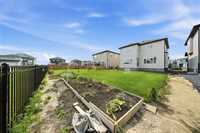
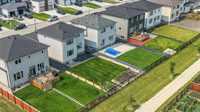
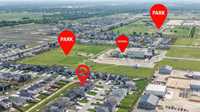
Offer as received.OH Sun (2pm-4pm). Welcome to this beautifully upgraded 1,987 sq. ft. home in the desirable Parkview Pointe community of West St. Paul! Step inside to a spacious foyer leading into a bright, open-concept main floor featuring a generous living area with a gas fireplace, tiled feature wall, entertainment unit and huge windows bringing in plenty of natural light. The spacious dining area offers direct access to the backyard, where a walking trail leads toward a beautifully maintained lake—perfect for enjoying the peaceful surroundings.
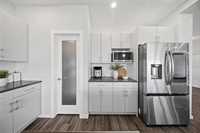
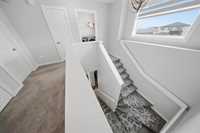
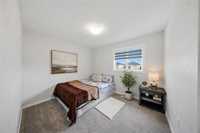
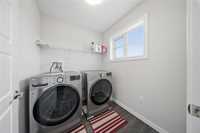
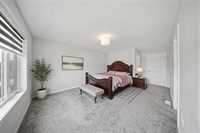
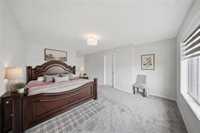
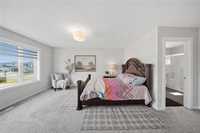
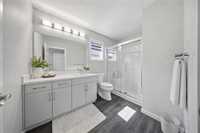
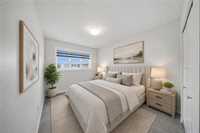
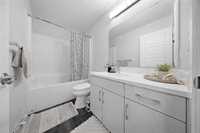
This home offers numerous upgrades throughout, including quartz countertops, upgraded cabinetry, custom entertainment features and much more. Upstairs, you'll find a huge primary bedroom complete w/ a walk-in closet & private ensuite featuring a glass-door standing shower. Two additional well-sized bedrooms, a 4-piece bathroom and convenient second-floor side-by-side laundry complete the upper level.
The basement offers excellent future potential, with the possibility of creating separate access by connecting the garage access to a dedicated basement entrance. A fantastic opportunity to own a spacious, upgraded home in the growing community!
| Level | Type | Dimensions |
|---|---|---|
| Main | Foyer | - |
| Living Room | 16.50 ft x 15.20 ft | |
| Dining Room | 13.00 ft x 9.70 ft | |
| Kitchen | 13.00 ft x 11.00 ft | |
| Mudroom | - | |
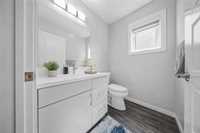
| Two Piece Bath | 5.00 ft x 5.00 ft | |
| Upper | Primary Bedroom | 14.50 ft x 12.00 ft |
| Walk-in Closet | - | |
| Four Piece Ensuite Bath | - | |
| Bedroom | 11.30 ft x 9.00 ft | |
| Bedroom | 10.90 ft x 10.00 ft | |
| Four Piece Bath | 8.00 ft x 5.00 ft | |
| Laundry Room | 5.60 ft x 5.60 ft |