


Property Search
29 Bronstone Blvd, Winnipeg, R2M 1W4
MLS® Number 202618662
- $399,900
- 3
- 2
- Additional Information

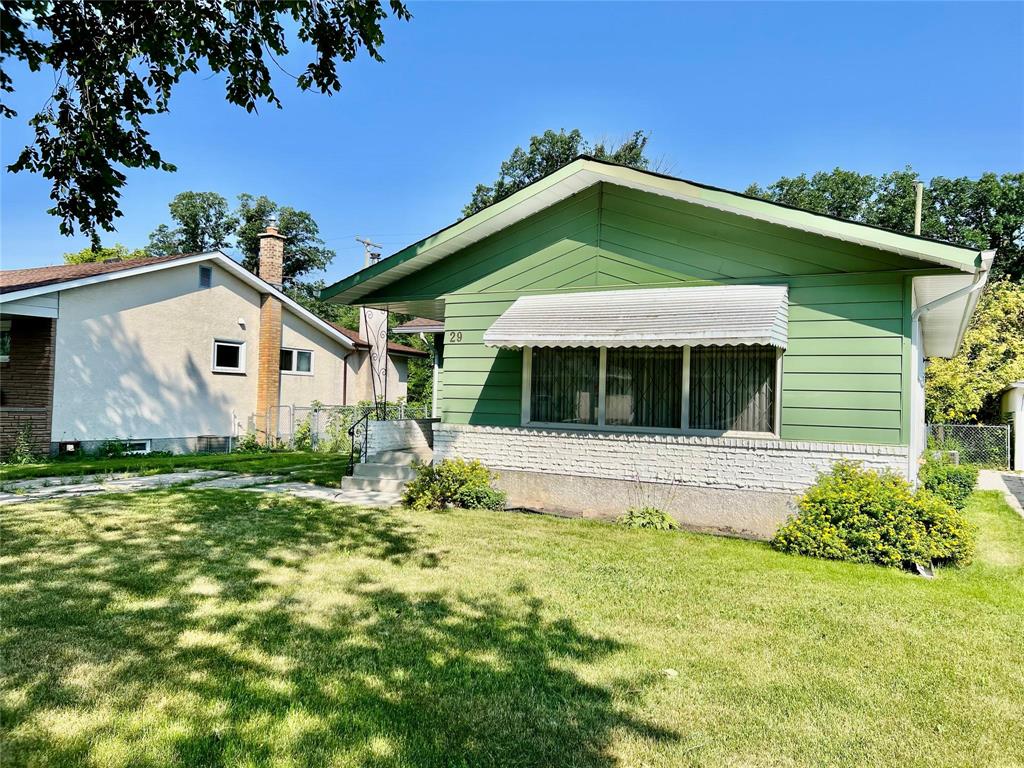
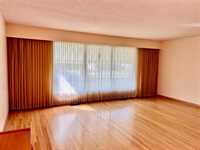
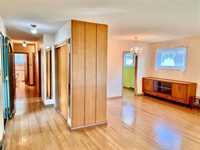
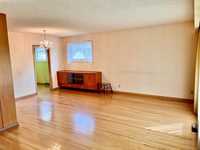
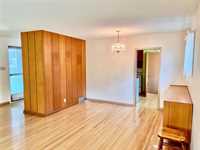
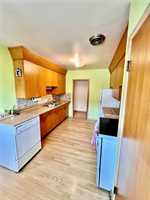
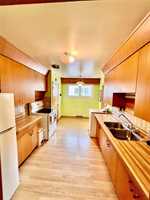
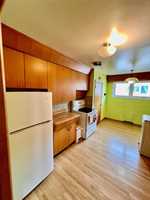
SS Tuesday July 28 Offers August 5 @ 7pm. Welcome to this well-maintained 1,200 sq. ft. bungalow, lovingly cared for by the same long-time owner. Nestled in a fantastic location close to schools, parks, public transportation, and a variety of restaurants, this solid home offers exceptional value and endless potential.
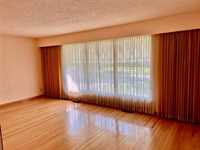
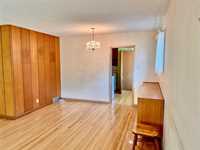
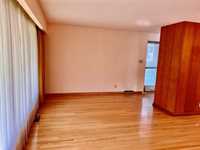
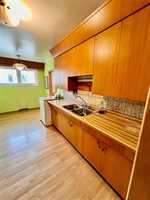
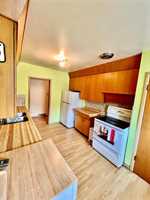
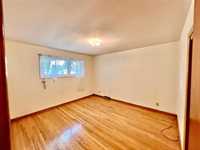
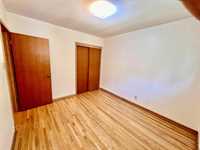
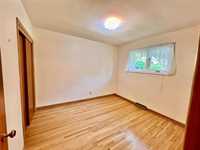
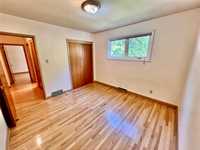
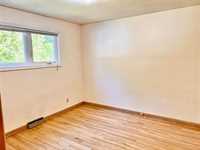
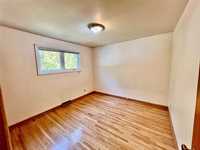
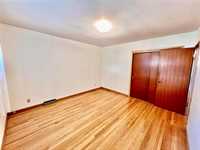
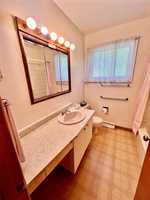
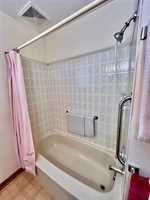
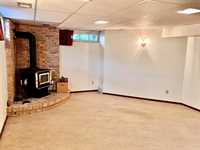
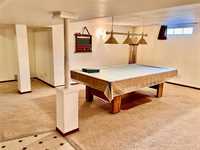
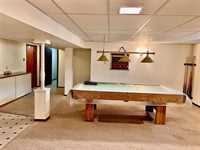
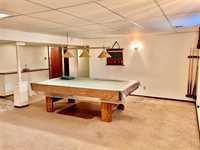
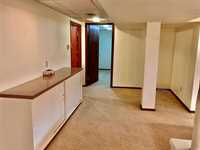
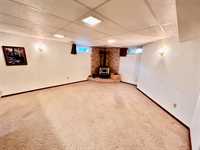
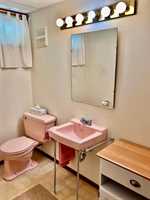
The main floor features three spacious bedrooms, beautiful hardwood floors, and updated windows throughout most of the main level (excluding the living room). While the décor reflects its era, the home has been meticulously maintained and provides the perfect opportunity to update to your own style. The fully finished basement offers a massive recreation room, ideal for family gatherings, entertaining, or creating the ultimate games or media space. A convenient 2-piece bathroom adds extra functionality to the lower level.
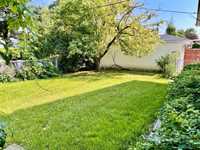
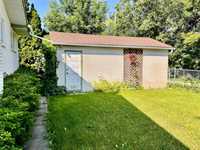
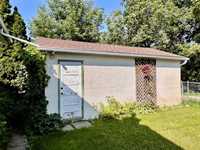
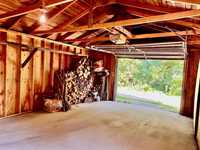
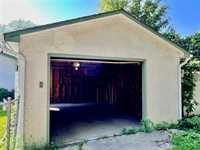
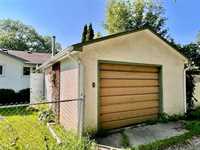
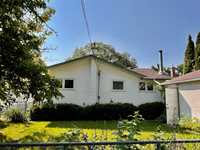
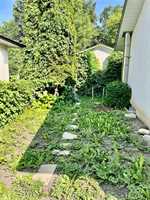
Outside, you'll find a fully fenced backyard, perfect for children, pets, or summer barbecues. The oversized 22' x 16' garage, along with both front and rear parking, provides ample space for vehicles, storage, or a workshop. Additional features include central air conditioning, a great floor plan, and an unbeatable location in a well-established neighborhood.
- Basement Development Fully Finished
- Bathrooms 2
- Bathrooms (Full) 1
- Bathrooms (Partial) 1
- Bedrooms 3
- Building Type Bungalow
- Built In 1959
- Exterior Brick & Siding, Stucco
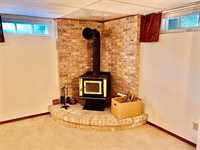
- Fireplace Brick Facing, Corner, Stove
- Fireplace Fuel Wood
- Floor Space 1204 sqft
- Frontage 52.00 ft
- Gross Taxes $4,494.67
- Neighbourhood Norberry
- Property Type Residential, Single Family Detached
- Rental Equipment None
- Tax Year 25
- Features
- Air Conditioning-Central
- Main floor full bathroom
- Goods Included
- Dryer
- Dishwasher
- Refrigerator
- Stove
- Window Coverings
- Washer
- Parking Type
- Single Detached
- Front & Rear Drive Access
- Garage door opener
- Site Influences
- Fenced
- Fruit Trees/Shrubs
- Back Lane
- Landscape
- No Through Road
- Paved Street
- Playground Nearby
- Public Transportation
Rooms
| Level | Type | Dimensions |
|---|---|---|
| Main | Living Room | 19 ft x 11.75 ft |
| Dining Room | 11.75 ft x 7.25 ft | |
| Kitchen | 15.25 ft x 7.5 ft | |
| Primary Bedroom | 12.5 ft x 11.75 ft | |
| Bedroom | 11 ft x 10.75 ft | |
| Bedroom | 10.5 ft x 9.75 ft | |
| Four Piece Bath | - | |
| Basement | Recreation Room | 23.5 ft x 14.75 ft |
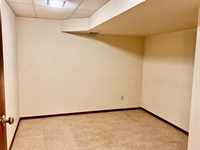
| Office | 11.25 ft x 9.5 ft | |
| Two Piece Bath | - |