RE/MAX Performance Realty
942 St. Mary's Road, Winnipeg, MB, R2M 3R5



942 St. Mary's Road, Winnipeg, MB, R2M 3R5
Office: (204) 255-4204 Mobile: (204) 333-2736jeffarnasonhomes@gmail.com
942 St. Mary's Road, Winnipeg, MB, R2M 3R5
Sunday, August 30, 2026 2:00 PM to 4:00 PM
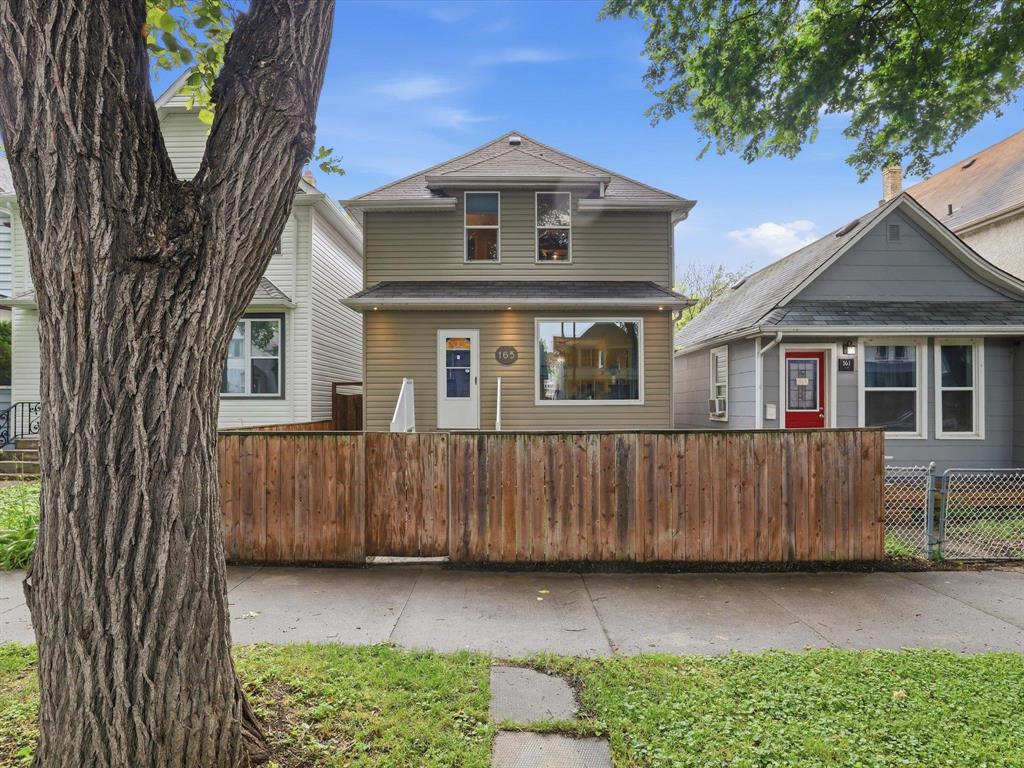
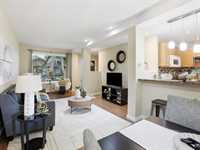
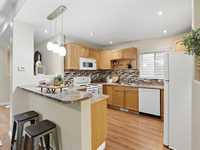
Fully Renovated! 3+ Br & 2.5 Baths (bath rm on each level)" Open " Mn floor w/9 ft ceilings! Lr-Dr w/laminate flr. Oak Kit w/breakfast bar. Huge Primary Br w/walk-in closet or Nusery. Rec rm, 5 Applian, Double Garage.Fully fenced
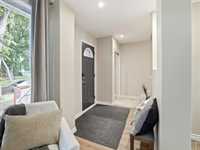
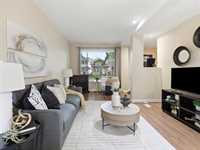
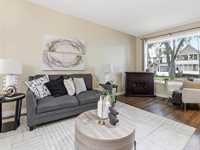
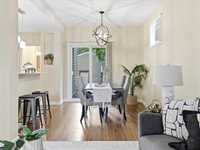
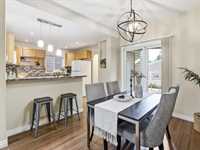
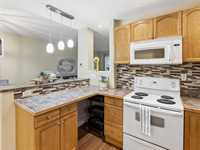
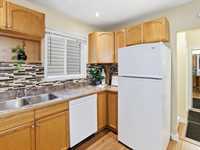
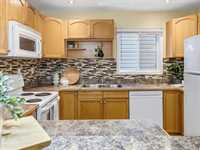
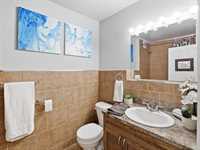
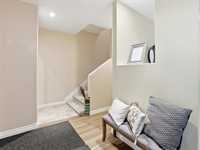
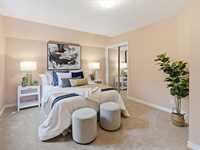
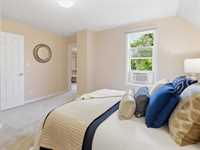
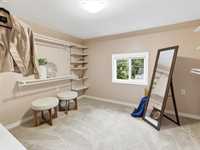
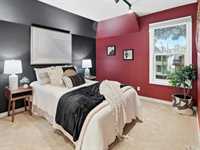
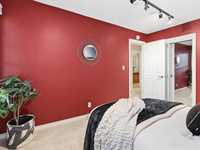
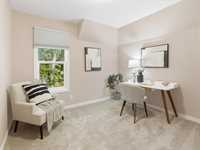
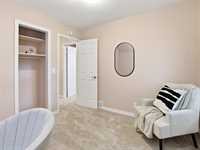
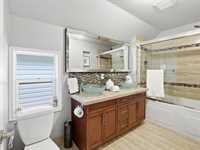
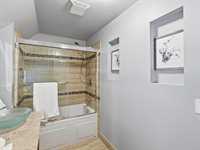
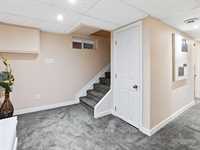
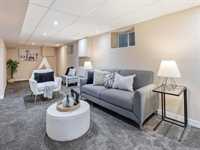
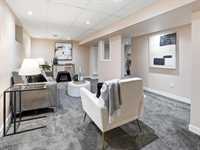
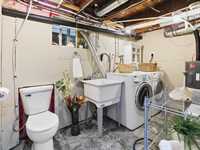
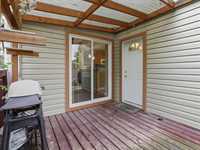
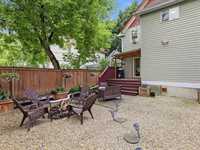
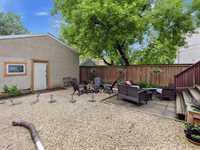
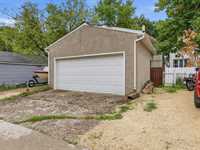
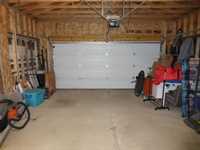
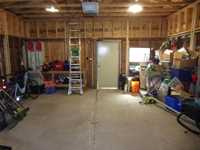
Public Open House, Sun Aug 30, 2-4:00pm. Offers anytime. A must see! Entire home has been RENOVATED. Just move in & enjoy! Welcoming entrance foyer w/dble closet w/mirror bi-pass doors. 9ft ceilings & mostly laminate on the " Open Concept " Main floor. Lr w/pot lights. Dr w/sliding patio doors to covered deck. Kit w/breakfast bar, B/I Dshwr (new '25), Range, newer OTR, Fridge, glass tile bcksplsh & 4 pot lites. Very convenient Main floor 4 pce bath. Back door w/dbl closet or pantry w/mirror bi-pass doors. New carpet June '26 on 2nd flr & stairs. Primary Bdrm w/dble closet w/mirror bi-pass doors & walk-in closet which could be a dressing rm or the perfect Nursery. Luxury 2nd floor 5 pce bath w/2 clear glass bowl sinks. Excellent Rec rm w/pot lights & 3 wdws. Utility rm w/2 pce bath & side x side washer/dryer. Fully fenced back yard w/fire pit & patio sitting area. 20.5' x 24' DOUBLE garage w/insulated overhead door & door opener. New EHWT June '26. New digital thermostat July 2026. Shows very well! No dissappointments. No Bsmt under Main floor bath & back door entrance area.
| Level | Type | Dimensions |
|---|---|---|
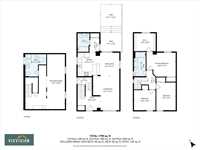
| Main | Living Room | 16.00 ft x 12.75 ft |
| Dining Room | 9.00 ft x 11.00 ft | |
| Kitchen | 11.00 ft x 11.00 ft | |
| Four Piece Bath | - | |
| Upper | Primary Bedroom | 14.00 ft x 11.75 ft |
| Walk-in Closet | 10.50 ft x 9.25 ft | |
| Bedroom | 9.33 ft x 13.00 ft | |
| Bedroom | 9.50 ft x 10.50 ft | |
| Five Piece Bath | - | |
| Basement | Recreation Room | 26.00 ft x 8.50 ft |
| Two Piece Bath | - | |
| Utility Room | - |