


Property Search
10 - 1895 St Mary's Rd, Winnipeg, R2N 2H6
MLS® Number 202618655
- $224,900
- 2
- 1
- Virtual Tour
- Additional Information

S/S Now. OFFERS PRESENTED AS RECEIVED
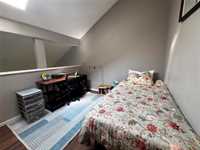
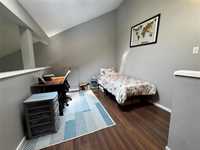
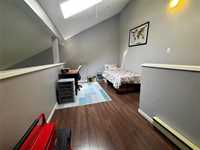
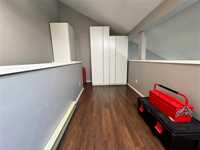
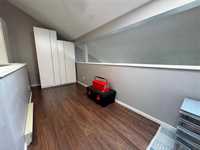
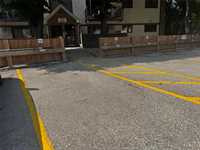
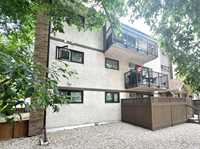
This top floor corner unit offers 1100sqft of FUNCTIONAL living space with the kind of layout that just flows! The main floor features a spacious primary bedroom and LARGE full bathroom while the unique loft space provides INCREDIBLE FLEXIBILITY as a second bedroom, home office, guest space or creative retreat. The storage throughout the entire space is impressive and divided in an efficient way. Pride of ownership is evident with numerous updates completed, allowing you to move in, make it your own and build some equity! Step outside onto your own private balcony immersed in greenery and enjoy the convenience of your parking space right outside your building entrance. This pet friendly units location is close to shopping, restaurants, transit, walking trails, schools and all of the amenities River Park South has to offer. Exceptional value and outstanding opportunity!
UPDATES INCLUDE: Windows('25) Balcony('18) Portable AC('25) Siding/soffits/fascia('22) Laundry Appliances('23) Toilet('25) HWT('20) Dishwasher('24) Attic insulation('25)
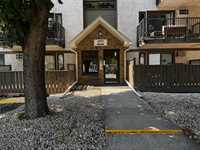
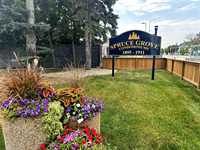
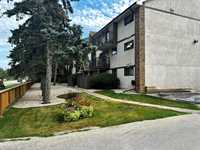
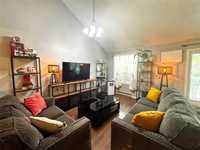
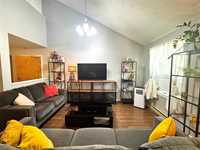
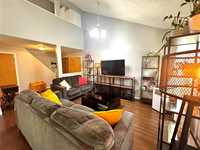
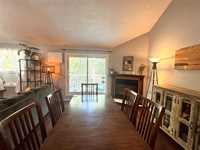
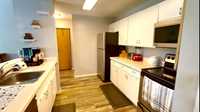
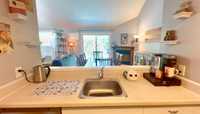
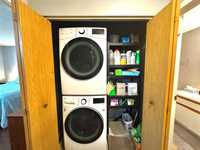
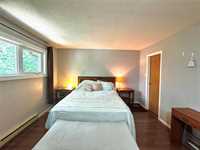
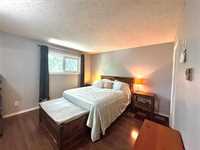
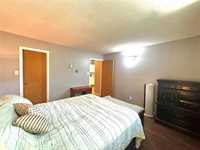
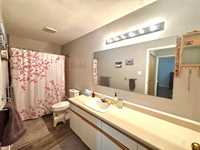
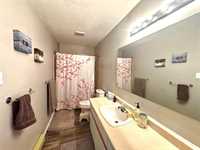
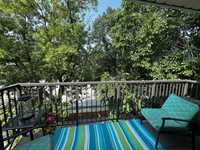
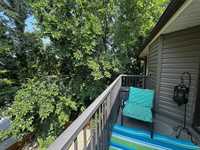
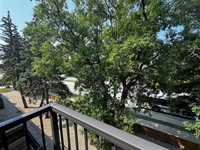
- Bathrooms 1
- Bathrooms (Full) 1
- Bedrooms 2
- Building Type Two Level
- Built In 1987
- Condo Fee $441.80 Monthly
- Exterior Brick, Stucco, Wood Siding
- Fireplace Other - See remarks
- Fireplace Fuel See remarks
- Floor Space 1100 sqft
- Gross Taxes $2,465.00
- Neighbourhood River Park South
- Property Type Condominium, Apartment
- Rental Equipment None
- School Division Louis Riel (WPG 51)
- Tax Year 26
- Total Parking Spaces 1
- Amenities
- In-Suite Laundry
- Visitor Parking
- Professional Management
- Condo Fee Includes
- Contribution to Reserve Fund
- Insurance-Common Area
- Landscaping/Snow Removal
- Management
- Parking
- Water
- Features
- Air conditioning wall unit
- Balcony - One
- Laundry - Main Floor
- Main floor full bathroom
- No Smoking Home
- Top Floor Unit
- Goods Included
- Window/Portable A/C Unit
- Blinds
- Dryer
- Dishwasher
- Refrigerator
- Stove
- Washer
- Parking Type
- Outdoor Stall
- Site Influences
- Corner
- No Through Road
- Shopping Nearby
- Public Transportation
- Treed Lot
Rooms
| Level | Type | Dimensions |
|---|---|---|
| Main | Four Piece Bath | 12.94 ft x 5.32 ft |
| Primary Bedroom | 12.94 ft x 11.8 ft | |
| Kitchen | 9.75 ft x 10.25 ft | |
| Living/Dining room | 21.9 ft x 14 ft | |
| Upper | Bedroom | 21.9 ft x 9.3 ft |