


Property Search
305 - 235 Bridgeland Dr, Winnipeg, R3Y 0T7
MLS® Number 202618647
- $265,000
- 2
- 1
- Virtual Tour
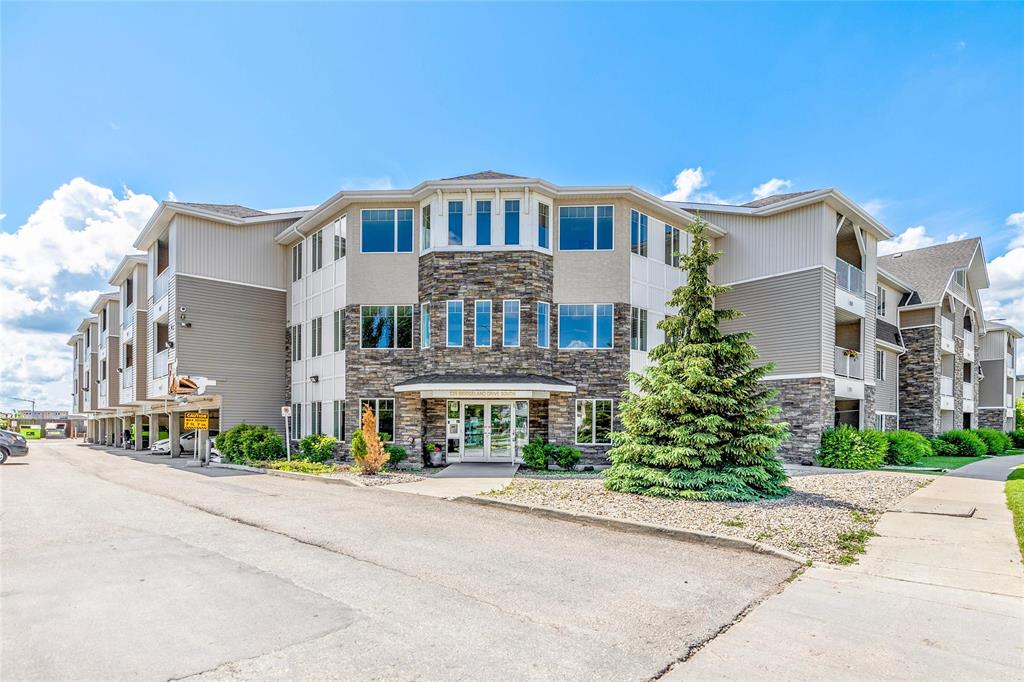
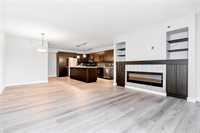
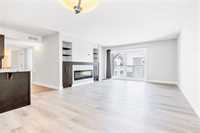
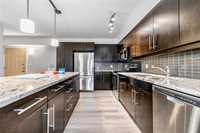
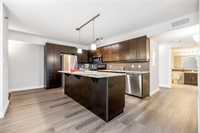
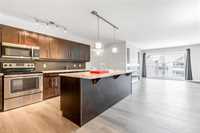
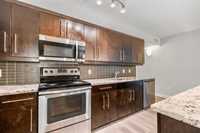
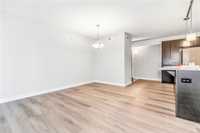
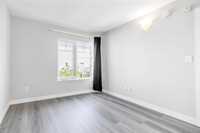
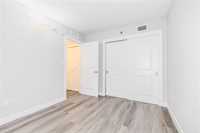
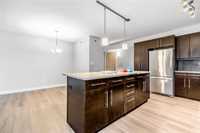
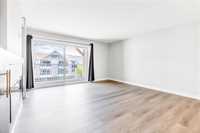
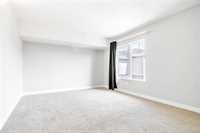
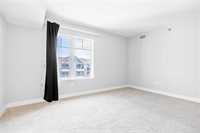
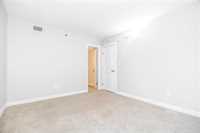
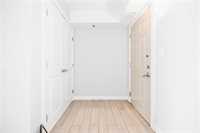
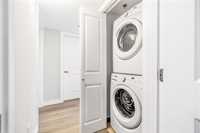
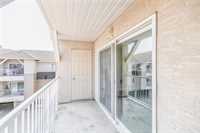
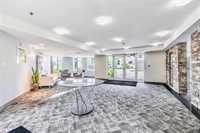
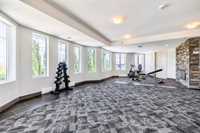
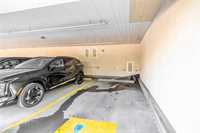
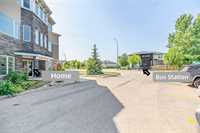
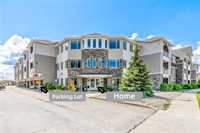
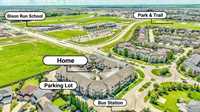
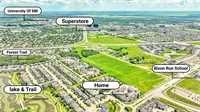
Ss now, offer as received. Open House August 1st 2-4pm. Well-maintained top-floor 2-bedroom, 1-bath condo in sought-after Bridgwater Forest! Built in 2015, this bright south-facing unit offers the perfect combination of comfort, privacy, and convenience. The open-concept layout features a custom kitchen with granite countertops, tile backsplash, quality cabinetry, and a large island overlooking the spacious living area with a built-in entertainment unit and glass electric fireplace. Both bedrooms overlook the landscaped interior courtyard rather than the common hallway, providing added privacy and a peaceful setting.(New Flooring 2026) Enjoy in-suite laundry, an individual furnace, central air conditioning, and a private south-facing balcony. Includes one covered parking stall conveniently located as the first stall by the building entrance, just steps from the elevator, plus a personal storage locker. Building amenities include a fitness centre and a residents' common room. Fantastic location 5mins walk to BusonRun School, 1min to public transit, shopping, banks, restaurants, Altea Active, and other everyday amenities. An excellent opportunity for first-time buyers, downsizers, or investors
- Bathrooms 1
- Bathrooms (Full) 1
- Bedrooms 2
- Building Type One Level
- Built In 2015
- Condo Fee $472.42 Monthly
- Exterior Aluminum Siding, Stone
- Fireplace Glass Door, Tile Facing
- Fireplace Fuel Electric
- Floor Space 1016 sqft
- Gross Taxes $2,745.00
- Neighbourhood Bridgwater Forest
- Property Type Condominium, Apartment
- Rental Equipment None
- Tax Year 25
- Total Parking Spaces 1
- Amenities
- Elevator
- Fitness workout facility
- Accessibility Access
- In-Suite Laundry
- Visitor Parking
- Professional Management
- Security Entry
- Condo Fee Includes
- Contribution to Reserve Fund
- Insurance-Common Area
- Landscaping/Snow Removal
- Management
- Parking
- Recreation Facility
- Water
- Features
- Balcony - One
- Microwave built in
- No Pet Home
- No Smoking Home
- Smoke Detectors
- Goods Included
- Dryer
- Dishwasher
- Refrigerator
- Microwave
- Stove
- Window Coverings
- Washer
- Parking Type
- Common garage
- Plug-In
- Site Influences
- Corner
- Playground Nearby
- Shopping Nearby
- Public Transportation
Rooms
| Level | Type | Dimensions |
|---|---|---|
| Main | Kitchen | 13.20 ft x 8.60 ft |
| Dining Room | 9.10 ft x 9.70 ft | |
| Living Room | 12.40 ft x 12.80 ft | |
| Bedroom | 10.78 ft x 12.58 ft | |
| Bedroom | 9.00 ft x 11.60 ft | |
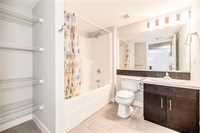
| Four Piece Bath | 7.61 ft x 7.77 ft | |
| Walk-in Closet | 5.30 ft x 7.80 ft |