


Property Search
500 Laidlaw Blvd, Winnipeg, R3P 0K9
MLS® Number 202618644
- $2,249,900
- 6
- 6
- Virtual Tour

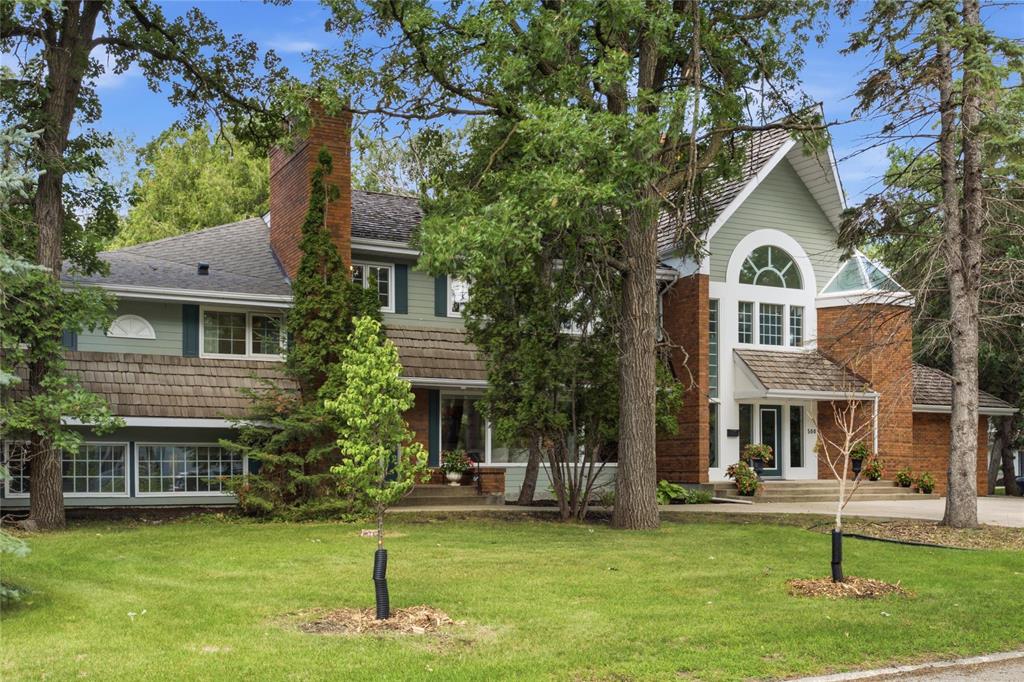
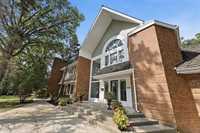
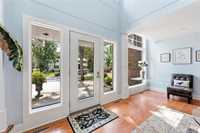
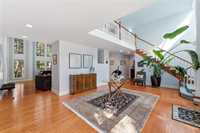
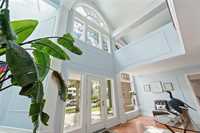
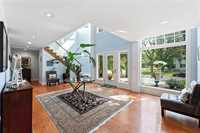
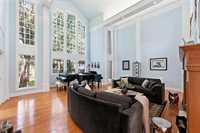
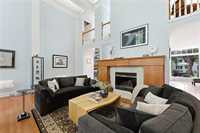
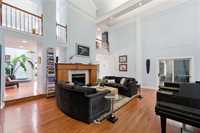
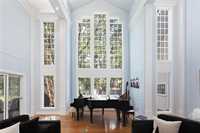
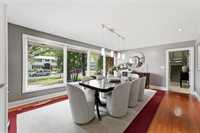
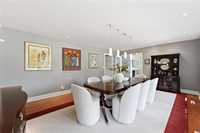
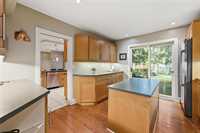
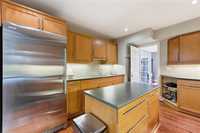
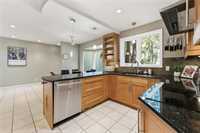
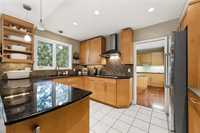
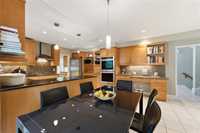
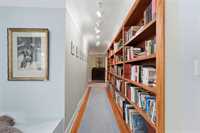
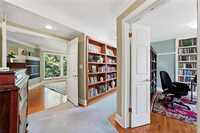
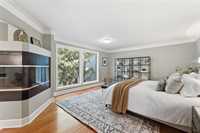
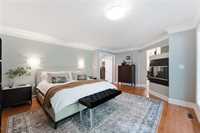
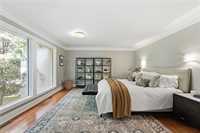
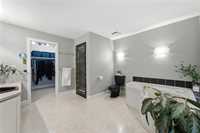
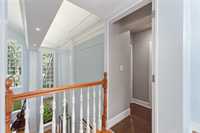
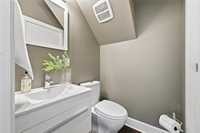
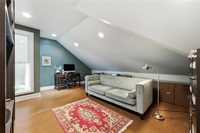
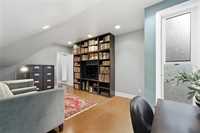
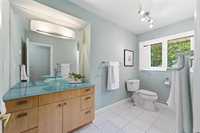
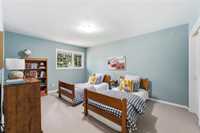
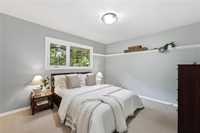
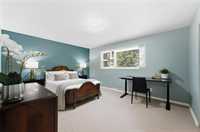
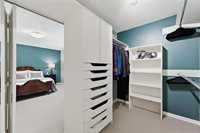
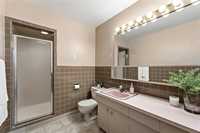
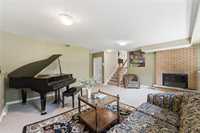
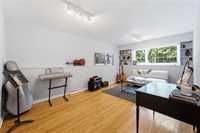
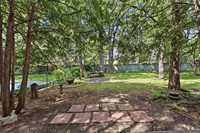
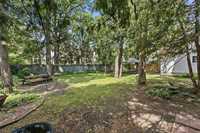
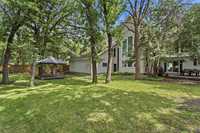
SS 04/08/2026, offers as received. Welcome home to 500 Laidlaw Blvd. An incredible 6-bed two-story executive home, situated on a park-like corner lot in the heart of Tuxedo. One of the neighborhood's most impressive curb appeals, with mature trees, an exceptional Brick exterior, cedar shake roof, and a grand entryway clad with windows. The front foyer opens to 24-foot ceiling open to the 2nd floor and through to the impressive living room boasting incredible natural light and looking out over the private backyard. Hardwood floors throughout the home along with the impressive millwork and built-in shelves, give a rich warmth to every corner of the house. Massive dining room along with a beautiful eat-in kitchen with granite countertops and maple cabinets, and butler pantry. 6 bedrooms 3 full bath, 3 half bath with 2 bedrooms equiped with ensuites including a massive primary with steam shower, jetted tub and fireplace. Massive family room with 3rd fireplace, large basement rec room, Oversized triple car garage, in-ground pool with new liner, updated A/C's and Furnaces (2022). Long-time owners have taken incredible care of the house and property, a true 1 of 1. Call today to book a private viewing!
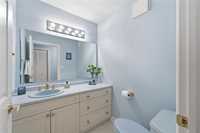
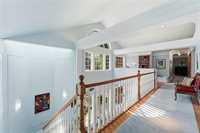
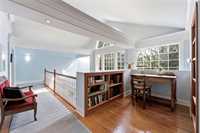
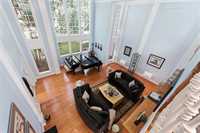
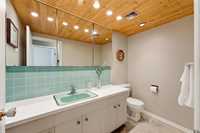
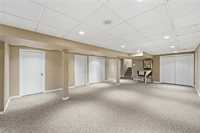
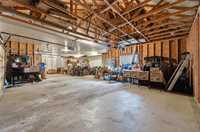
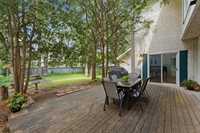
- Basement Development Fully Finished
- Bathrooms 6
- Bathrooms (Full) 3
- Bathrooms (Partial) 3
- Bedrooms 6
- Building Type Two Storey Split
- Built In 1960
- Depth 143.00 ft
- Exterior Brick, Stucco
- Fireplace Brick Facing, Corner
- Fireplace Fuel Gas, Wood
- Floor Space 5699 sqft
- Frontage 135.00 ft
- Gross Taxes $16,562.41
- Neighbourhood Tuxedo
- Property Type Residential, Single Family Detached
- Rental Equipment None
- School Division Winnipeg (WPG 1)
- Tax Year 25
- Features
- Air Conditioning-Central
- Exterior walls, 2x6"
- High-Efficiency Furnace
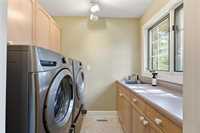
- Laundry - Second Floor
- No Pet Home
- No Smoking Home
- Pool, inground
- Sump Pump
- Goods Included
- Blinds
- Dryer
- Refrigerator
- Garage door opener
- Garage door opener remote(s)
- Stove
- Washer
- Parking Type
- Triple Attached
- Oversized
- Site Influences
- Corner
- Fenced
- No Back Lane
- Playground Nearby
- Treed Lot
Rooms
| Level | Type | Dimensions |
|---|---|---|
| Main | Living Room | 23.68 ft x 20.00 ft |
| Dining Room | 19.00 ft x 13.00 ft | |
| Eat-In Kitchen | 19.00 ft x 12.00 ft | |
| Family Room | 20.00 ft x 14.00 ft | |
| Second Kitchen | 11.00 ft x 9.00 ft | |
| Two Piece Bath | - | |
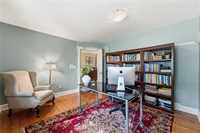
| Upper | Office | 16.00 ft x 9.00 ft |
| Laundry Room | 9.00 ft x 9.00 ft | |
| Bedroom | 15.00 ft x 11.25 ft | |
| Bedroom | 12.50 ft x 11.75 ft | |
| Bedroom | 14.75 ft x 12.50 ft | |
| Bedroom | 12.50 ft x 11.75 ft | |
| Primary Bedroom | 19.00 ft x 14.42 ft | |
| Four Piece Ensuite Bath | - | |
| Two Piece Bath | - | |
| Four Piece Ensuite Bath | - | |
| Other | Bedroom | 17.50 ft x 11.33 ft |
| Den | 10.67 ft x 9.25 ft | |
| Two Piece Bath | - | |
| Four Piece Bath | - | |
| Basement | Recreation Room | 29.25 ft x 16.68 ft |