


Property Search
22 Mill Creek Rd, St Eustache, R0H 1H0
MLS® Number 202618632
- $469,900
- 3
- 2
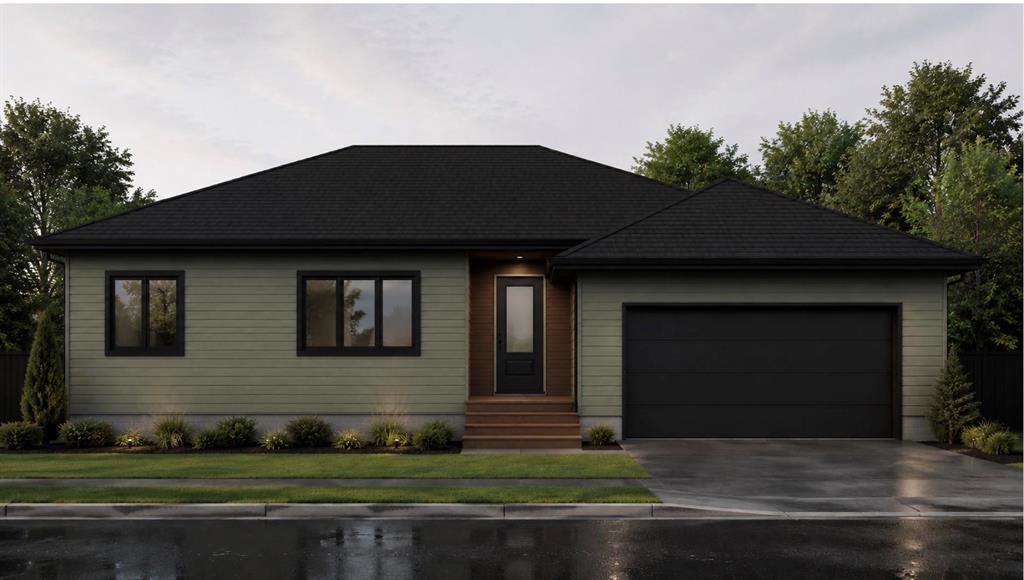
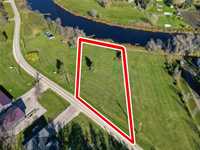
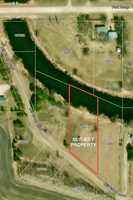
Offers Anytime | Fantastic bungalow floor plan on a massive .89-acre riverfront lot in St. Eustache, offering 1,251 sq. ft. of main floor living with 3 bedrooms and 2 full baths, including a full ensuite off the primary suite with a large walk-in closet, plus a convenient main floor mudroom and laundry. The Great Room impresses with 9' main floor walls rising to a 10' tray ceiling, while the kitchen features custom wood cabinetry, quartz countertops throughout the kitchen, island, and bathroom vanities, a tiled backsplash, and an included entertainment unit. Built with quality and efficiency by Cambrian homes, with triple-pane Low-E dual-argon windows, AC, HRV, 200 Amp panel, TGI joists, and LVL beams, and backed by a home warranty, the home also offers a large 622 sq. ft. attached garage (24' x 26'-8"), municipal water with low-pressure sewer, fiber internet available at the property line, and an unfinished basement ready for future development (deck not included but easily added later) — all set on a rare, expansive riverfront parcel. Ask about Appliance package option! Incredible opportunity to live riverfront at an affordable price!!!


- Basement Development Insulated
- Bathrooms 2
- Bathrooms (Full) 2
- Bedrooms 3
- Building Type Bungalow
- Built In 2026
- Depth 250.00 ft
- Exterior Composite, Stucco
- Floor Space 1251 sqft
- Frontage 157.00 ft
- Neighbourhood R10
- Property Type Residential, Single Family Detached
- Rental Equipment None
- Features
- Air Conditioning-Central
- High-Efficiency Furnace
- Laundry - Main Floor
- Main floor full bathroom
- Sump Pump
- Parking Type
- Double Attached
- Oversized
- Site Influences
- Creek
- Riverfront
- River View
Rooms
| Level | Type | Dimensions |
|---|---|---|
| Main | Living Room | 12 ft x 14.08 ft |
| Kitchen | 12 ft x 10.33 ft | |
| Dining Room | 7.5 ft x 10.33 ft | |
| Mudroom | 6.33 ft x 7.67 ft | |
| Four Piece Bath | - | |
| Primary Bedroom | 11.08 ft x 11.33 ft | |
| Three Piece Ensuite Bath | - | |
| Bedroom | 10.08 ft x 9.67 ft | |
| Bedroom | 9.5 ft x 9.33 ft | |
| Walk-in Closet | 4.33 ft x 8.58 ft |