


Property Search
209 - 270 Fairhaven Rd, Winnipeg, R3P 0X9
MLS® Number 202618628
- $385,000
- 2
- 2
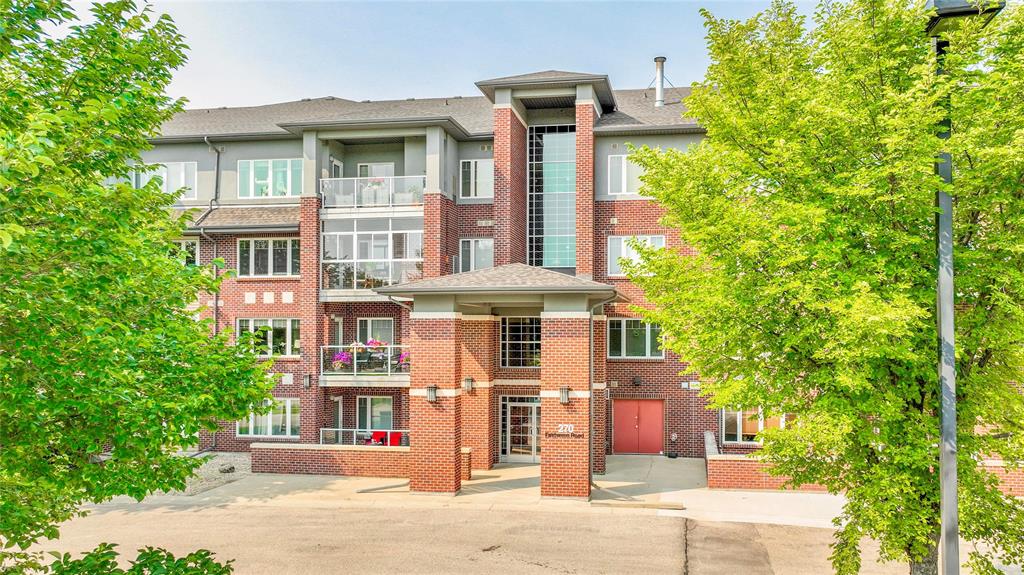
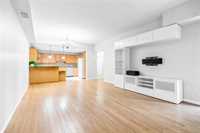
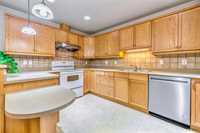
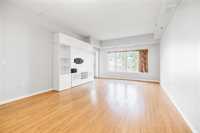
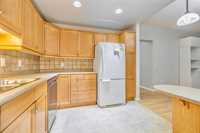
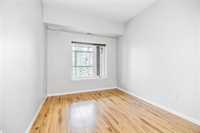
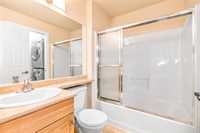
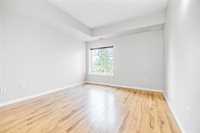
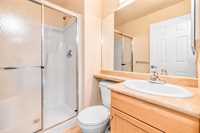
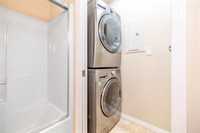
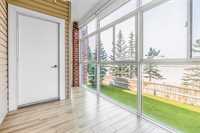
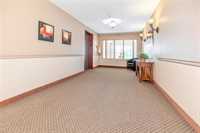
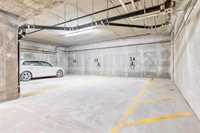
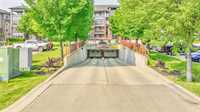
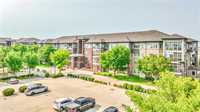
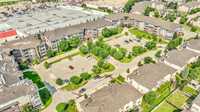
Welcome to Stonecrest, one of west Winnipeg's premier condominium communities! This immaculate 2-bedroom, 2-bathroom condo features an open-concept layout and quality concrete construction for superior soundproofing. The spacious living and dining area offers access to a private balcony. The primary bedroom features a walk-through closet and ensuite. Additional highlights include in-suite laundry, laminate flooring, oversized storage room, and heated underground parking. Residents enjoy exceptional amenities including a guest suite, fitness room, party/recreation room, library, and car wash bay. A fantastic opportunity in a prime location!
- Bathrooms 2
- Bathrooms (Full) 2
- Bedrooms 2
- Building Type One Level
- Built In 2006
- Condo Fee $431.93 Monthly
- Exterior Brick & Siding, Stone
- Floor Space 1087 sqft
- Gross Taxes $3,822.06
- Neighbourhood Linden Woods
- Property Type Condominium, Apartment
- Rental Equipment None
- School Division Pembina Trails (WPG 7)
- Tax Year 2026
- Amenities
- Car Wash
- Elevator
- Fitness workout facility
- Guest Suite
- Accessibility Access
- In-Suite Laundry
- Visitor Parking
- Party Room
- Picnic Area
- Professional Management
- Security Entry
- Condo Fee Includes
- Contribution to Reserve Fund
- Caretaker
- Hot Water
- Insurance-Common Area
- Landscaping/Snow Removal
- Management
- Parking
- Water
- Features
- Air Conditioning-Central
- Balcony enclosed
- No Smoking Home
- Goods Included
- Blinds
- Dryer
- Dishwasher
- Refrigerator
- Garage door opener remote(s)
- Stove
- Window Coverings
- Washer
- Parking Type
- Garage door opener
- Heated
- Underground
- Site Influences
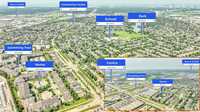
- Golf Nearby
- Accessibility Access
- Landscape
- Landscaped patio
- Shopping Nearby
- Public Transportation
Rooms
| Level | Type | Dimensions |
|---|---|---|
| Main | Living/Dining room | 14.00 ft x 13.17 ft |
| Dining Room | 12.17 ft x 7.50 ft | |
| Kitchen | 12.17 ft x 9.83 ft | |
| Primary Bedroom | 12.92 ft x 11.67 ft | |
| Three Piece Bath | - | |
| Bedroom | 12.92 ft x 9.17 ft | |
| Four Piece Bath | - |