


Property Search
27 - 70 Paddington Rd, Winnipeg, R2N 1P7
MLS® Number 202618625
- $229,000
- 2
- 1
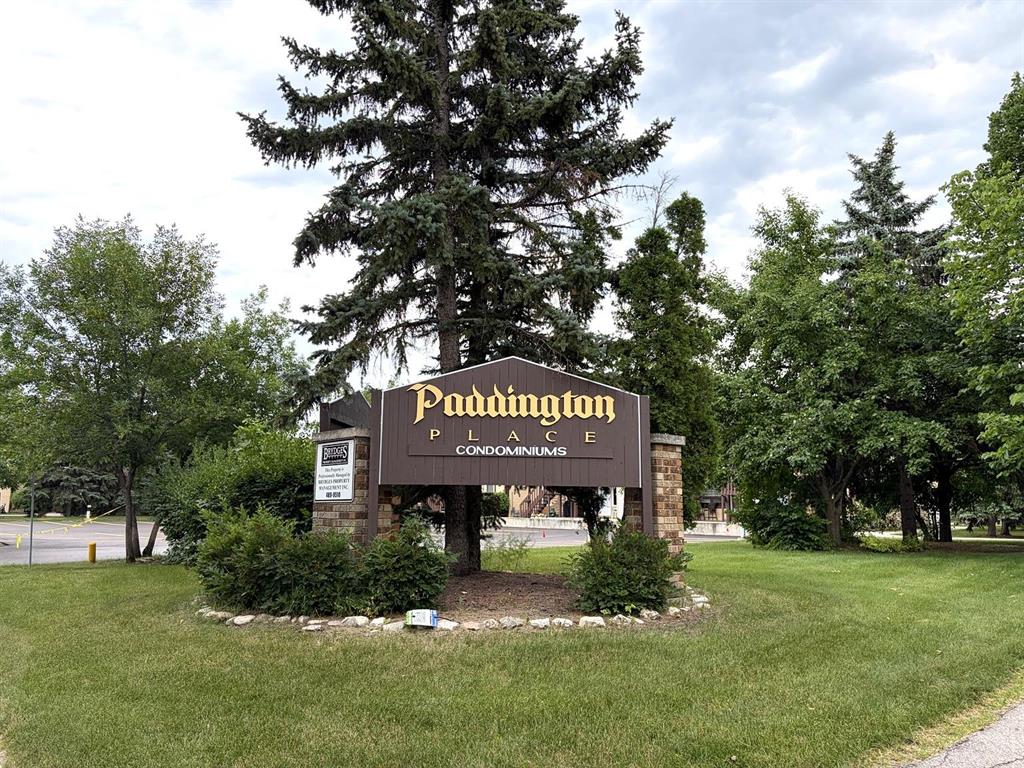
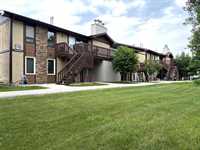
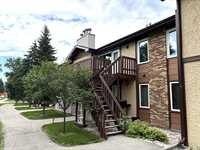
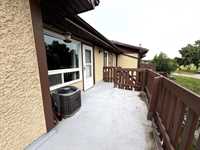
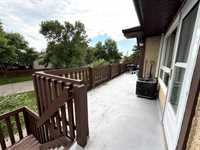
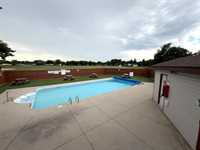
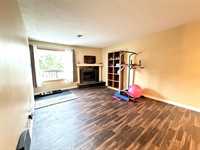
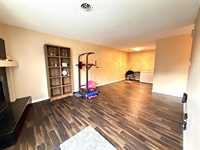
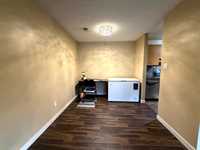
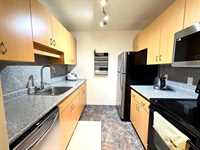
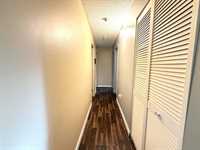
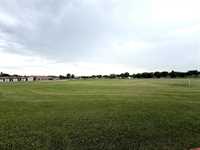
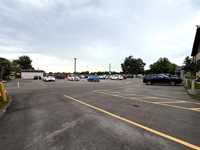
Showings start Thursday July 27, offers same day as received. Welcome to this beautifully maintained upper-level condo in the highly desirable Paddington Place community! Offering 2 BR, 1 full BATH, and approximately 870 sq. ft. of comfortable living space, move-in ready and perfect for first-time buyers, downsizers. The bright and open living area features a cozy wood-burning fireplace and large windows that fill the home with natural light. The functional galley kitchen offers generous cabinet and counter space, while the adjacent dining area is ideal for everyday living and entertaining. Step outside onto your oversized private balcony overlooking the beautifully landscaped grounds—perfect for morning coffee or relaxing evenings. Enjoy fantastic amenities including an outdoor swimming pool, ample visitor parking, and beautifully maintained common areas. Located directly beside a large park, playground, and walking paths, and just minutes from schools, shopping, restaurants, transit, and all major conveniences. A fantastic opportunity to own an affordable home in one of River Park South's most desirable condo communities. Book your private showing today!
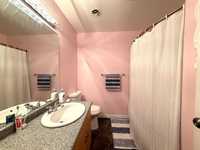
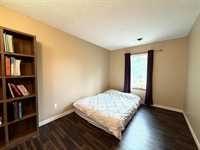
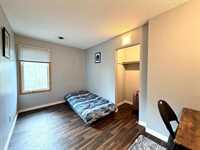
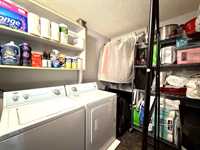
- Bathrooms 1
- Bathrooms (Full) 1
- Bedrooms 2
- Building Type One Level
- Built In 1981
- Condo Fee $425.00 Monthly
- Exterior Brick & Siding, Stucco
- Fireplace Tile Facing
- Fireplace Fuel Wood
- Floor Space 870 sqft
- Gross Taxes $2,419.57
- Neighbourhood River Park South
- Property Type Condominium, Apartment
- Rental Equipment None
- School Division Winnipeg (WPG 1)
- Tax Year 25
- Amenities
- In-Suite Laundry
- Visitor Parking
- Pool Outdoor
- Professional Management
- Condo Fee Includes
- Contribution to Reserve Fund
- Insurance-Common Area
- Landscaping/Snow Removal
- Management
- Parking
- Water
- Features
- Air Conditioning-Central
- Balcony - One
- Pool, inground
- Goods Included
- Dryer
- Dishwasher
- Microwave
- Stove
- Window Coverings
- Washer
- Parking Type
- Plug-In
- Outdoor Stall
- Site Influences
- Landscape
- Park/reserve
- Playground Nearby
- Shopping Nearby
- Public Transportation
Rooms
| Level | Type | Dimensions |
|---|---|---|
| Main | Kitchen | 8.00 ft x 7.83 ft |
| Dining Room | 8.42 ft x 8.33 ft | |
| Living Room | 11.92 ft x 16.83 ft | |
| Primary Bedroom | 13.42 ft x 9.00 ft | |
| Bedroom | 13.42 ft x 8.00 ft | |
| Laundry Room | 7.00 ft x 8.00 ft | |
| Four Piece Bath | - |