


Property Search
212 - 290 Frontier Trl, Winnipeg, R3Y 2J5
MLS® Number 202618621
- $398,900
- 3
- 3
- Virtual Tour
- Additional Information

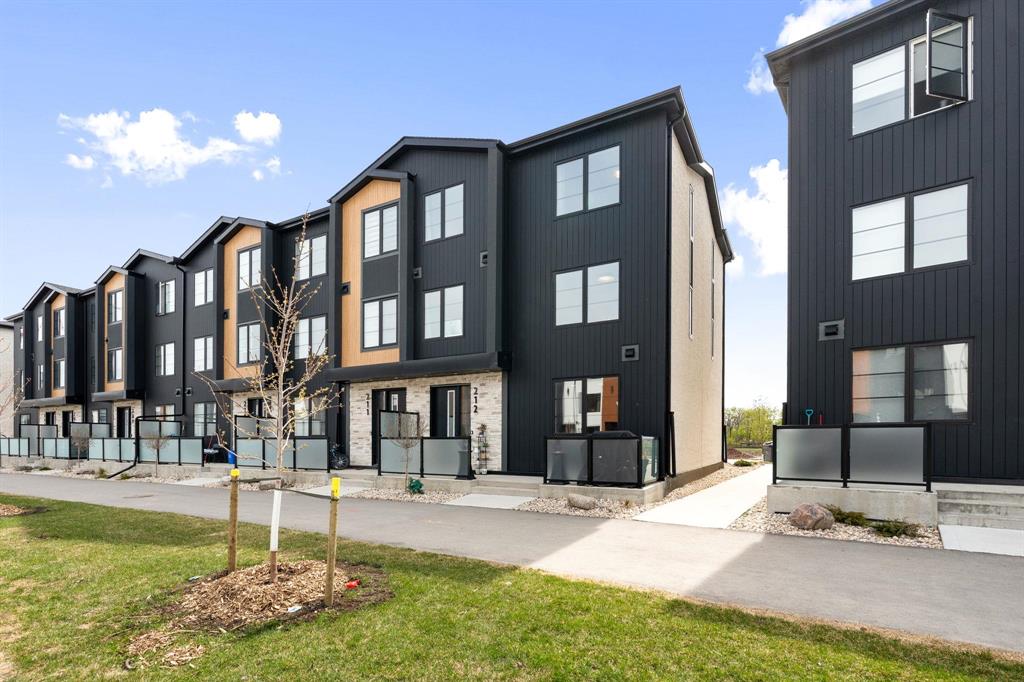
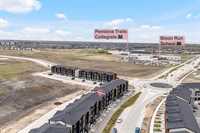
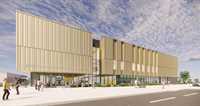
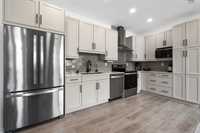

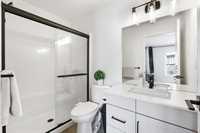
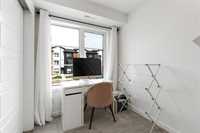
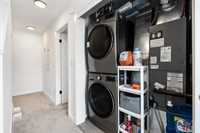
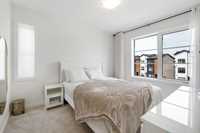
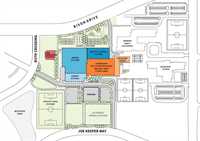
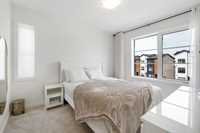
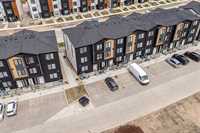
SS Now. Offers as received.Welcome to this exceptionally upgraded 3bedroom,2.5-bathroom townhouse in highly sought-after Bison Run!This stunning 3-level home offers designer finishes, premium upgrades, & bright open-concept layout filled with natural light. The kitchen features upgraded soft-close cabinetry, quartz countertops throughout the kitchen & bathrooms, stainless steel appliances, and a stylish backsplash. Luxury vinyl plank flooring adds both durability&elegance. The 2nd floor primary retreat offers its own private level, featuring a spacious layout, walk-in closets, ensuite & separation from the additional bedrooms for ultimate comfort and privacy. Each bedroom offers its own walk-in closet. A rare flex space steps from the primary suite and laundry is perfect for a home office, reading nook, or study area. Spa-inspired bathrooms feature bidets and heated toilet seat. Enjoy a private concrete patio with frosted privacy panels, plug-in parking, and a low-maintenance lifestyle. Steps from two schools, parks, transit, walking paths, future commercial amenities, and the upcoming expansive recreation centre.Exceptional home offering style, comfort, and unbeatable value. Book your showing today!
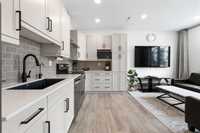
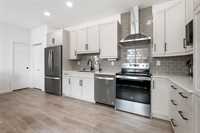
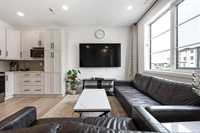
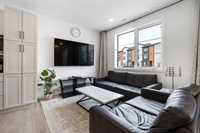
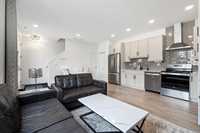
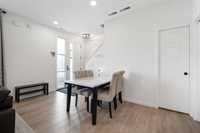
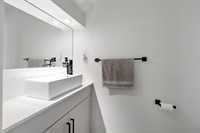
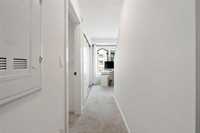
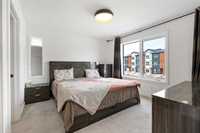
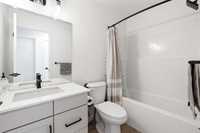
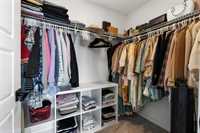
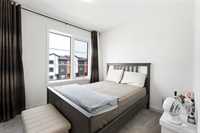
- Bathrooms 3
- Bathrooms (Full) 2
- Bathrooms (Partial) 1
- Bedrooms 3
- Building Type Multi-level
- Built In 2024
- Condo Fee $254.02 Monthly
- Exterior Aluminum Siding, Stone, Stucco
- Floor Space 1323 sqft
- Gross Taxes $4,324.89
- Neighbourhood Waverley West
- Property Type Condominium, Townhouse
- Rental Equipment None
- School Division Pembina Trails (WPG 7)
- Tax Year 25
- Total Parking Spaces 1
- Condo Fee Includes
- Insurance-Common Area
- Landscaping/Snow Removal
- Management
- Parking
- Features
- Air Conditioning-Central
- Engineered Floor Joist
- Exterior walls, 2x6"
- Heat recovery ventilator
- Laundry - Second Floor
- No Pet Home
- No Smoking Home
- Smoke Detectors
- Goods Included
- Dryer
- Dishwasher
- Microwave
- Stove
- Window Coverings
- Washer
- Parking Type
- Plug-In
- Outdoor Stall
- Site Influences
- Landscaped patio
- Playground Nearby
- Shopping Nearby
- Public Transportation
Rooms
| Level | Type | Dimensions |
|---|---|---|
| Main | Kitchen | 15.20 ft x 8.60 ft |
| Dining Room | 9.40 ft x 7.00 ft | |
| Living Room | 9.11 ft x 7.00 ft | |
| Two Piece Bath | 3.40 ft x 5.11 ft | |
| Pantry | - | |
| Upper | Primary Bedroom | 12.10 ft x 11.30 ft |
| Walk-in Closet | 6.11 ft x 5.30 ft | |
| Three Piece Ensuite Bath | 8.60 ft x 5.00 ft | |
| Other | 6.80 ft x 3.40 ft | |
| Bedroom | 9.10 ft x 11.30 ft | |
| Bedroom | 9.40 ft x 8.11 ft | |
| Four Piece Bath | 8.60 ft x 5.00 ft |