
Century 21 Bachman & Associates
360 McMillan Avenue, Winnipeg, MB, R3L 0N2



360 McMillan Avenue, Winnipeg, MB, R3L 0N2
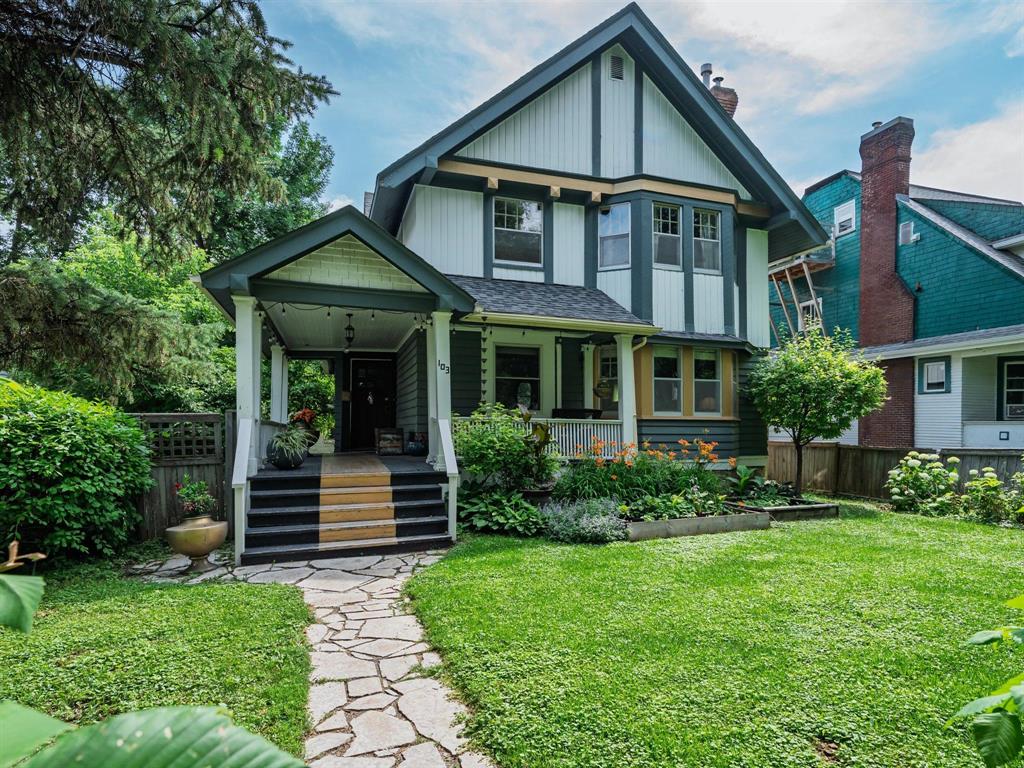
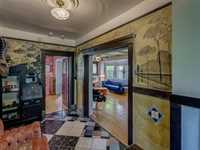
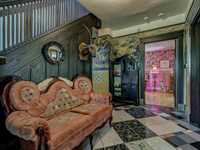
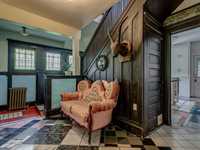
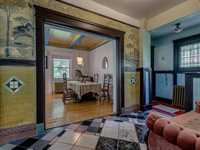
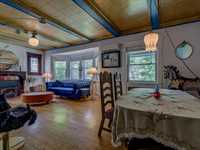
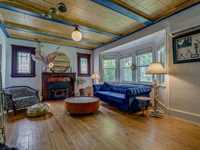
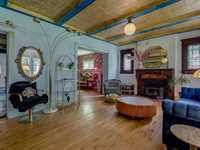
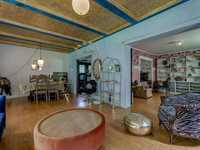
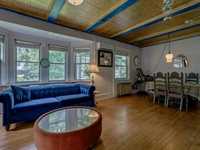
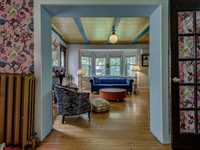
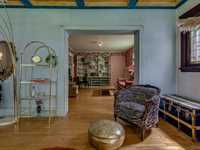
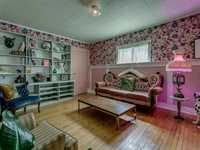
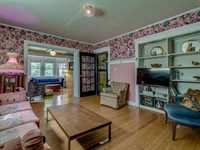
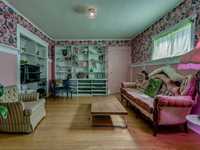
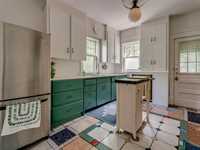
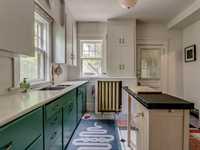
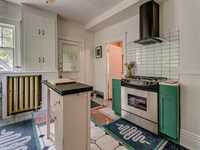
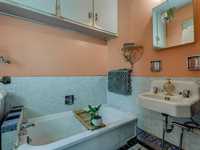
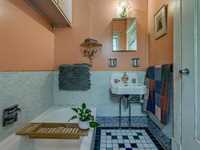
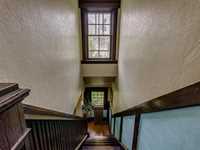
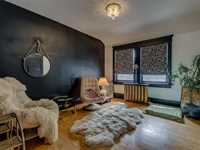
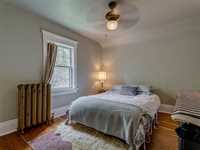
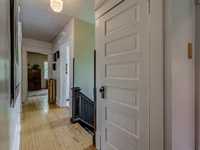
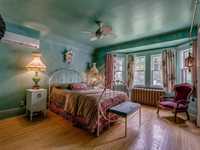
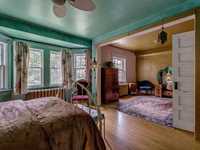
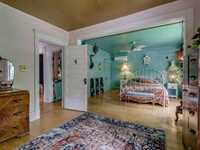
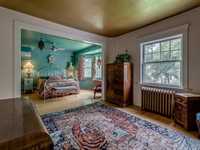
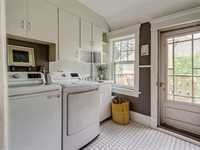
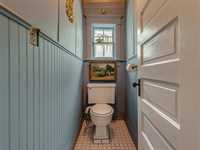
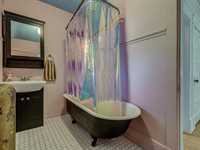
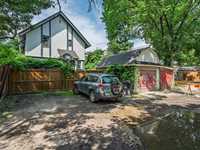
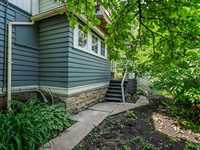
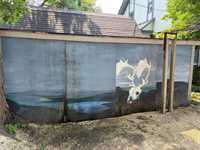
SS July 28. Offers as received. Creativity lives here. Once the home of celebrated Canadian artist Wanda Koop, this unforgettable 3-bed, 2-bath character home is as unique as the neighbourhood it calls home. Step onto the front porch and into a spacious foyer featuring Wanda's custom mural, setting the tone for the artistic flair throughout. Wood floors, bold design, and inviting spaces create a home full of personality. The open living/dining room offers wood-burning fireplace and bay window, while adjoining sitting room with built-in shelving is perfect for reading, relaxing, or creating. The kitchen features stainless steel appliances and gas range. Upstairs you'll find a large primary bedroom, second-floor laundry, and a charming bath with clawfoot tub and separate water closet. The unfinished basement boasts exceptional ceiling height and future potential. Updates include heat pump (2025), exterior paint (2020), laundry (2020), and shingles (2015). Set on a large lot just steps from shops, cafés, restaurants, and river trails. A home for buyers who appreciate character, creativity, and a little something different. Book your showing today, this one is a must see! All measurements +/- Jogs.

| Level | Type | Dimensions |
|---|---|---|
| Main | Foyer | 16.33 ft x 7.25 ft |
| Living/Dining room | 24.83 ft x 12.50 ft | |
| Family Room | 15.92 ft x 12.58 ft | |
| Kitchen | 12.75 ft x 11.83 ft | |
| Three Piece Bath | 7.25 ft x 5.50 ft | |
| Upper | Primary Bedroom | 25.00 ft x 12.58 ft |
| Laundry Room | 8.00 ft x 7.83 ft | |
| Bedroom | 12.58 ft x 10.58 ft | |
| Bedroom | 11.50 ft x 10.00 ft | |
| Three Piece Bath | 9.83 ft x 5.58 ft |