



SS Now! Offers anytime.
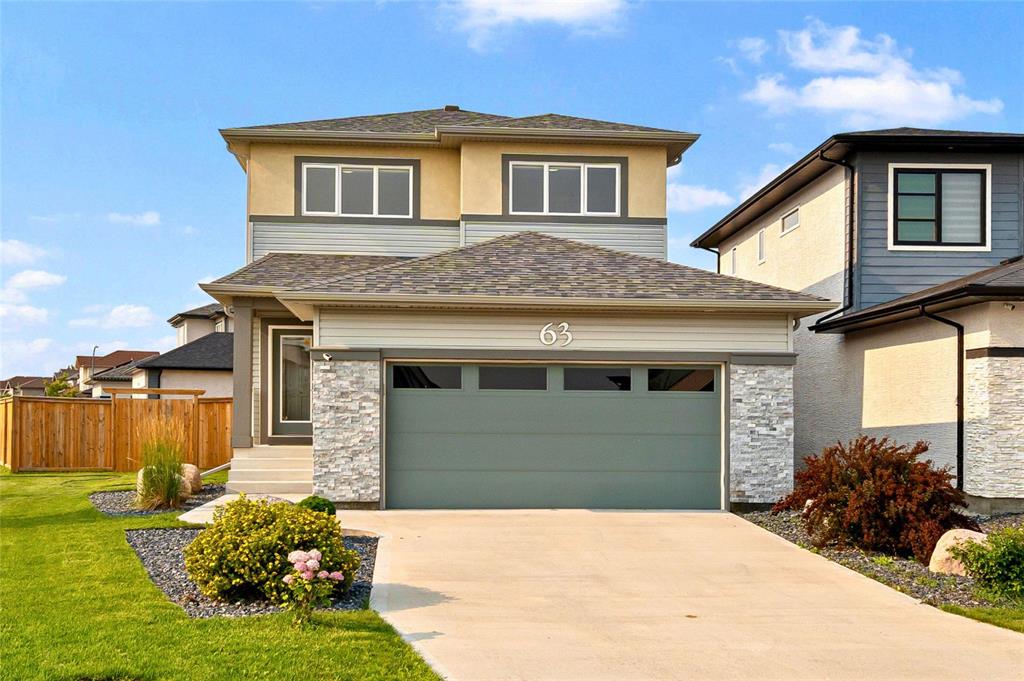
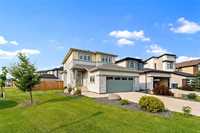
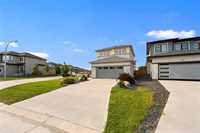
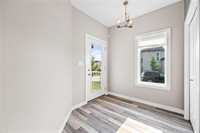
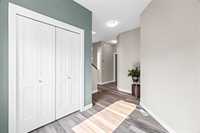
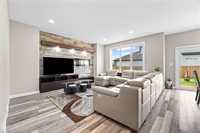
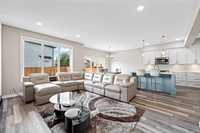
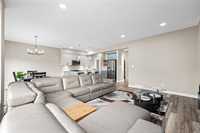
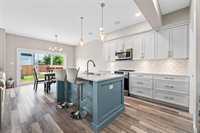
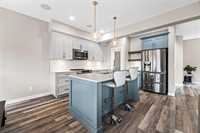
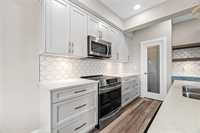
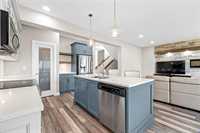
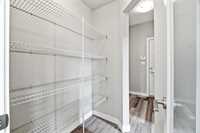
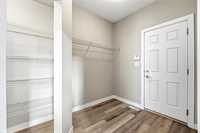
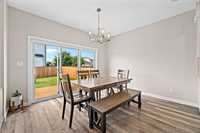
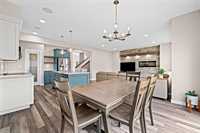
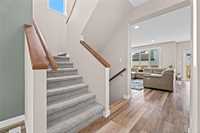
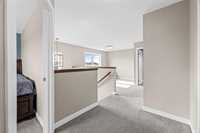
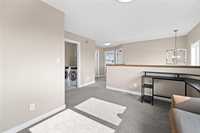
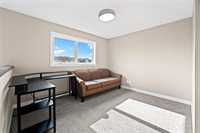
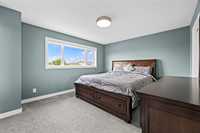
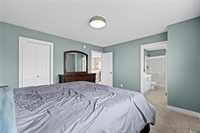
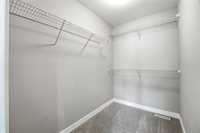
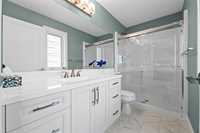
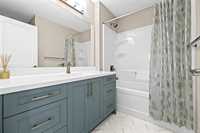
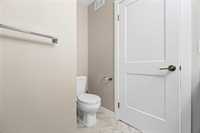
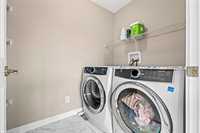
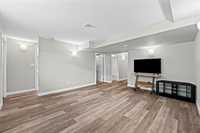
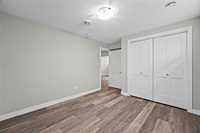
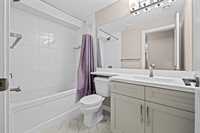
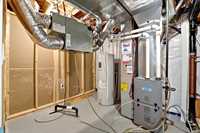
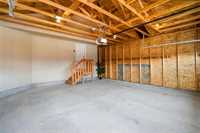
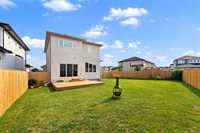
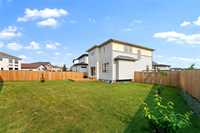
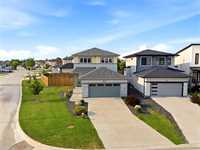
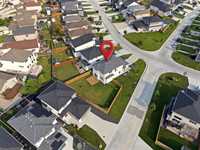
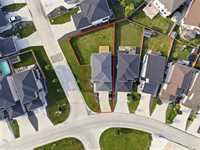
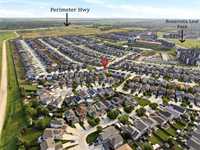
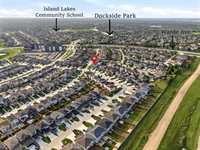
Former Broadview Showhome – "The Harlow"! Welcome to 63 Crestmont Drive in the desirable community of Bonavista. This beautifully maintained 2-storey home offers 1,884 SF of thoughtfully designed living space plus a professionally finished basement. The open-concept main floor features luxury vinyl plank flooring, a spacious great room with a built-in entertainment unit, electric fireplace with cultured stone surround, and a bright dining area with oversized 3 panel patio doors leading to the fully fenced backyard and deck. The kitchen showcases Delaney maple cabinetry, quartz countertops, ceramic tile backsplash, coffee station, and a walk-through pantry to the mudroom and 22' x 22' double attached garage. Upstairs offers 3 bedrooms, a versatile loft, second-floor laundry with shelving, and a spacious primary suite with walk-in closet and ensuite featuring a 5-ft shower. The finished basement includes a large rec room, 4th bedroom, full bath, storage, and utility room. Close to parks, schools, shopping, walking trails, and more. Move-in ready and beautifully maintained, former Broadview Showhome you won't want to miss. A rare opportunity in Bonavista.
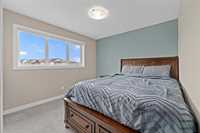
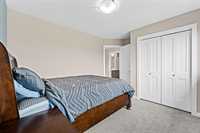
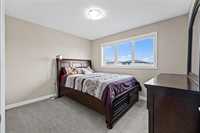
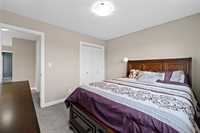
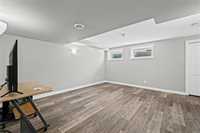
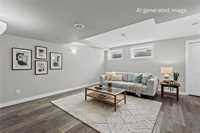
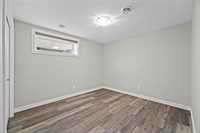
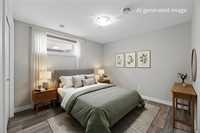
- Basement Development Fully Finished
- Bathrooms 4
- Bathrooms (Full) 3
- Bathrooms (Partial) 1
- Bedrooms 4
- Building Type Two Storey
- Built In 2020
- Depth 115.00 ft
- Exterior Stone, Stucco, Vinyl
- Fireplace Glass Door, Stone
- Fireplace Fuel Electric
- Floor Space 1884 sqft
- Frontage 45.00 ft
- Gross Taxes $7,319.95
- Neighbourhood Bonavista
- Property Type Residential, Single Family Detached
- Rental Equipment None
- School Division Louis Riel (WPG 51)
- Tax Year 2026
- Total Parking Spaces 6
- Features
- Air Conditioning-Central
- Central Exhaust
- Deck
- High-Efficiency Furnace
- Humidifier
- Laundry - Second Floor
- Goods Included
- Blinds
- Dryer
- Dishwasher
- Garage door opener
- Garage door opener remote(s)
- Stove
- Washer
- Parking Type
- Double Attached
- Site Influences
- Corner
- Fenced
- Flat Site
- Low maintenance landscaped
- No Back Lane
- Playground Nearby
- Shopping Nearby
- Public Transportation
Rooms
| Level | Type | Dimensions |
|---|---|---|
| Main | Great Room | 17.00 ft x 13.00 ft |
| Kitchen | 12.06 ft x 12.04 ft | |
| Dining Room | 12.06 ft x 11.01 ft | |
| Mudroom | 6.08 ft x 5.10 ft | |
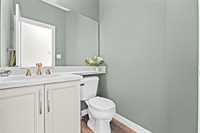
| Two Piece Bath | 4.07 ft x 4.09 ft | |
| Upper | Primary Bedroom | 14.01 ft x 12.00 ft |
| Bedroom | 11.11 ft x 11.05 ft | |
| Bedroom | 12.07 ft x 10.03 ft | |
| Loft | 11.08 ft x 9.09 ft | |
| Laundry Room | 7.11 ft x 5.01 ft | |
| Three Piece Ensuite Bath | 10.01 ft x 4.90 ft | |
| Four Piece Bath | 7.10 ft x 5.04 ft | |
| Basement | Recreation Room | 15.08 ft x 13.09 ft |
| Bedroom | 13.01 ft x 10.01 ft | |
| Four Piece Bath | 8.00 ft x 4.11 ft | |
| Utility Room | 9.11 ft x 8.11 ft |