RE/MAX Associates
1060 McPhillips Street, Winnipeg, MB, R2X 2K9



1060 McPhillips Street, Winnipeg, MB, R2X 2K9
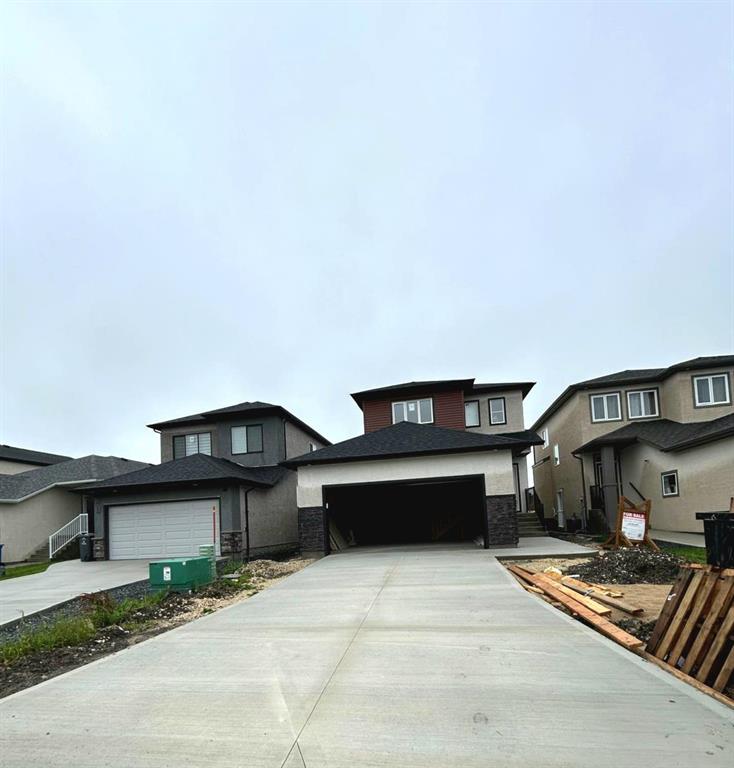
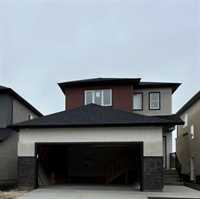
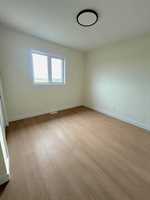
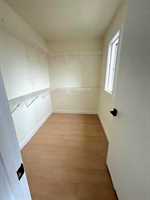
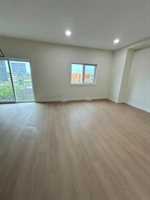
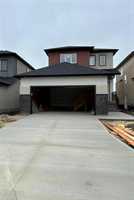
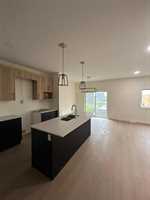
This two storey home is Certified Energy Efficient, we will provide the energy efficiency certificate for purchasers to be used to apply for a CMHC rebate of up to 25% CMHC fee. Main floor bedroom & three bedrooms on the upper.level. Total of four bedrooms, three full bathrooms with side entrance going direct to the full basement. Added features of this home are: Triple pane clear Windows (Main + Second floor), engineered Joists, steel Beam in the basement as per joist plan, vinyl plank flooring throughout the house - Main + Second Floor + Stairs to the second floor, Cantilever with Fireplace, oversize garage- 22'x23'.9' high ceiling on the main floor, 8'.6" wall height in the basement, quartz countertops on the kitchen and all the bathrooms, soft close cabinets with 40" upper cabinets. Warranty of up to 10 years, lot & GST are all included. It's now ready for anytime possession date.
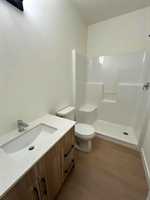
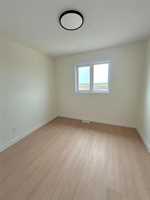
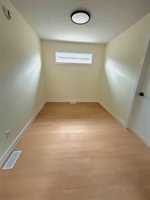
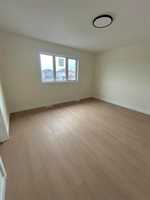
| Level | Type | Dimensions |
|---|---|---|
| Upper | Four Piece Ensuite Bath | - |
| Four Piece Bath | - | |
| Four Piece Bath | - | |
| Primary Bedroom | 13.70 ft x 13.00 ft | |
| Bedroom | 9.11 ft x 9.70 ft | |
| Bedroom | 10.00 ft x 10.00 ft | |
| Loft | 13.11 ft x 8.40 ft | |
| Laundry Room | 10.10 ft x 5.50 ft | |
| Main | Bedroom | 9.60 ft x 8.10 ft |
| Dining Room | 8.70 ft x 10.00 ft | |
| Living Room | 15.60 ft x 15.20 ft | |
| Foyer | 12.00 ft x 6.00 ft | |
| Eat-In Kitchen | 9.80 ft x 8.10 ft |