RE/MAX Associates
1060 McPhillips Street, Winnipeg, MB, R2X 2K9



1060 McPhillips Street, Winnipeg, MB, R2X 2K9
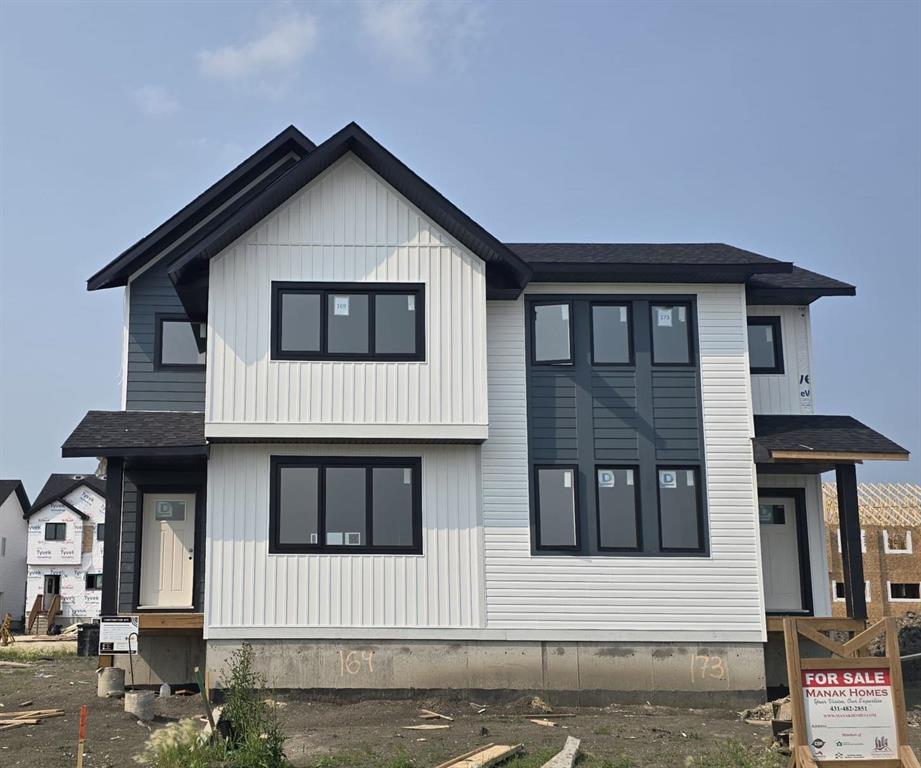
A new two storey 1,593 Sq.ft side by side residence is being constructed in Summerlea Subdivision. Featuring three bedrooms and three bathrooms. Highlights of this property include energy efficiency certification, which offers buyers a rebate of up to 25% on CMHC fees, a double concrete parking pad, open main floor plan, luxury vinyl plank flooring, quartz countertops, and 9 ft. high ceilings on the main level. Additionally, a separate entrance to the full basement provides opportunities for a future secondary suite or additional living space. 5% GST rebate is now available for first time home buyers. Price includes lot, GST, and up to 10 years New home warranty. Both sides are available.
| Level | Type | Dimensions |
|---|---|---|
| Main | Living Room | 14.00 ft x 16.00 ft |
| Dining Room | 12.60 ft x 10.00 ft | |
| Kitchen | 11.70 ft x 12.40 ft | |
| Upper | Primary Bedroom | 14.10 ft x 14.80 ft |
| Bedroom | 9.80 ft x 9.40 ft | |
| Three Piece Ensuite Bath | - | |
| Four Piece Bath | - | |
| Two Piece Bath | - | |
| Walk-in Closet | - | |
| Laundry Room | - | |
| Bedroom | 9.80 ft x 9.40 ft |