


Property Search
206 - 470 Kenaston Blvd, Winnipeg, R3N 1Z1
MLS® Number 202618584
- $149,900
- 1
- 1
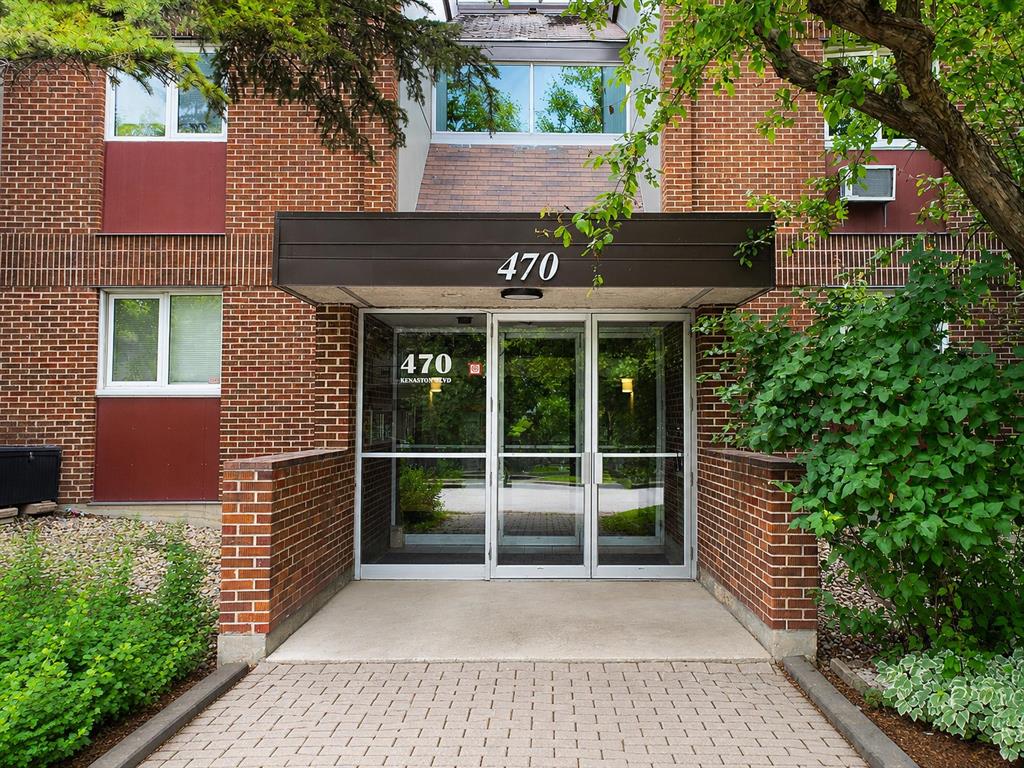
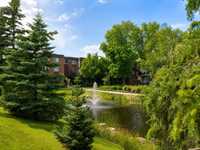
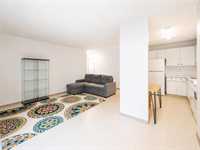
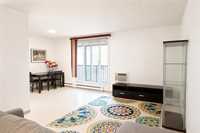
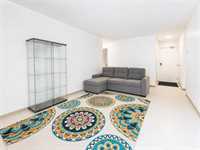
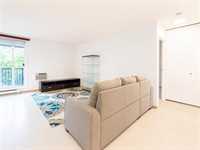
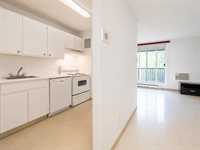
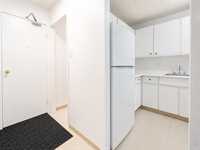
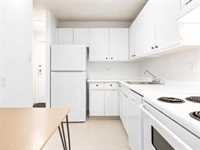
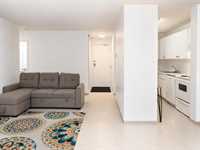
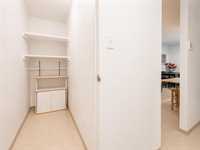
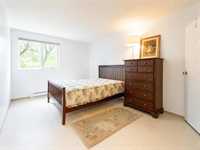
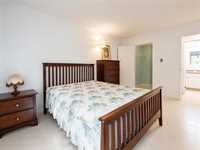
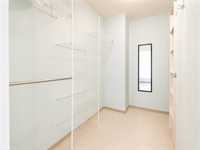
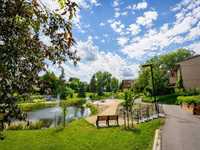
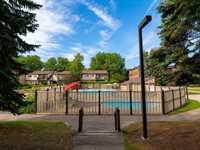
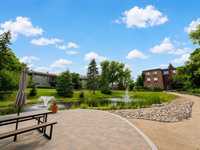
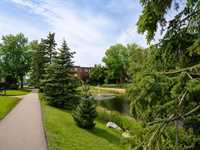
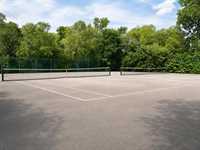
Offers as received. Welcome to condo living at 470 Kenaston Boulevard, where a meticulously cared for and exceptionally clean unit awaits its next owner. Designed to be completely move-in ready, this freshly painted residence features a spacious primary bedroom and the added convenience of an in-suite huge storage room. Positioned in the most desirable and accessible location within the building. As a pet-friendly community where condo fees cover all utilities except hydro, everyday living is remarkably stress-free. Residents of Kenaston Village also enjoy access to premium amenities, including an outdoor pool, tennis courts, and peaceful walking paths that wind around a central pond. Perfectly situated in the highly sought-after River Heights neighbourhood, this home places you close from lush green spaces, reliable public transit, premier shopping, and vibrant dining options. Schedule your private showing today!

- Bathrooms 1
- Bathrooms (Full) 1
- Bedrooms 1
- Building Type One Level
- Built In 1977
- Condo Fee $586.24 Monthly
- Exterior Brick
- Floor Space 705 sqft
- Gross Taxes $1,698.16
- Neighbourhood River Heights
- Property Type Condominium, Apartment
- Rental Equipment None
- School Division Winnipeg (WPG 1)
- Tax Year 2025
- Total Parking Spaces 1
- Amenities
- Cable TV
- Fitness workout facility
- Lake
- Laundry shared
- Visitor Parking
- Party Room
- Pool Outdoor
- Professional Management
- Rec Room/Centre
- Security Entry
- Tennis Court(s)
- Condo Fee Includes
- Cable TV
- Contribution to Reserve Fund
- Caretaker
- Hot Water
- Internet
- Insurance-Common Area
- Landscaping/Snow Removal
- Management
- Parking
- Recreation Facility
- Water
- Features
- Air conditioning wall unit
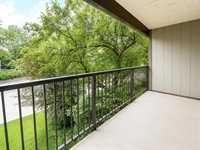
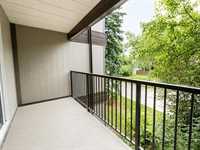
- Balcony - One
- Closet Organizers
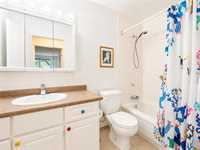
- Main floor full bathroom
- No Pet Home
- No Smoking Home
- Pool, inground
- Smoke Detectors
- Goods Included
- Blinds
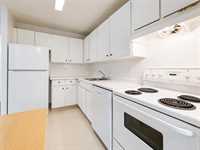
- Dishwasher
- Refrigerator
- Hood fan
- Stove
- Window Coverings
- Parking Type
- Plug-In
- Outdoor Stall
- Site Influences
- Golf Nearby
- Shopping Nearby
- Public Transportation
Rooms
| Level | Type | Dimensions |
|---|---|---|
| Main | Living Room | 15.00 ft x 8.00 ft |
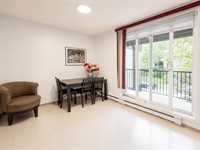
| Dining Room | 9.33 ft x 8.00 ft | |
| Kitchen | 11.00 ft x 7.00 ft | |
| Primary Bedroom | 15.00 ft x 10.00 ft | |
| Four Piece Bath | - | |
| Walk-in Closet | - | |
| Storage Room | - |