


Property Search
303 - 23 Lyndale Dr, Winnipeg, R2H 1K2
MLS® Number 202618578
- $179,000
- 1
- 1
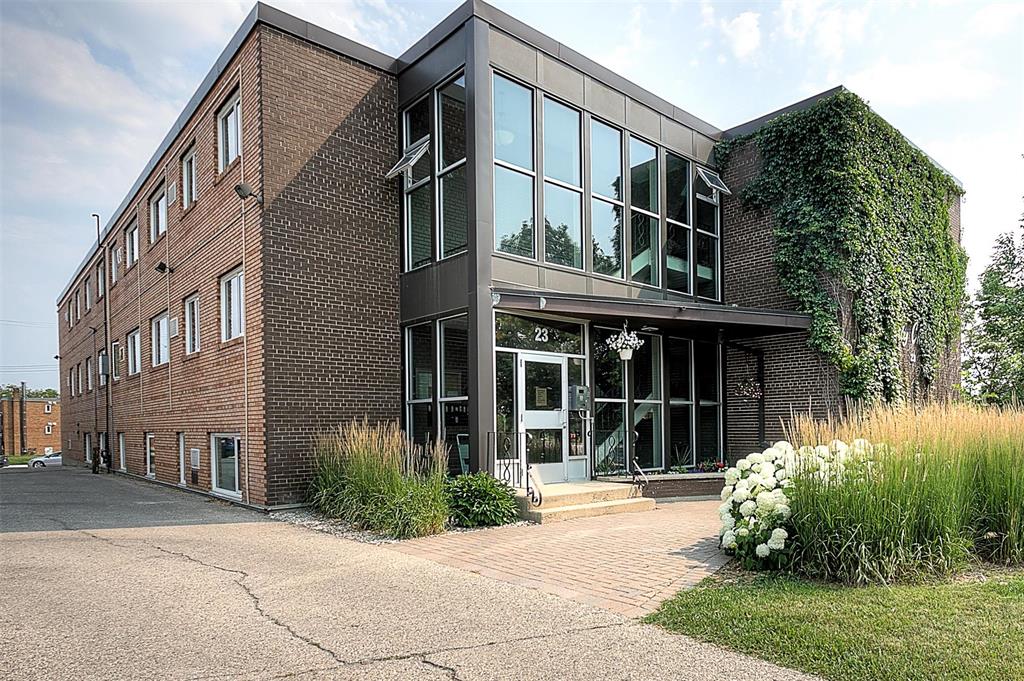
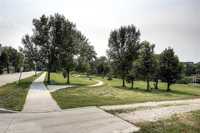
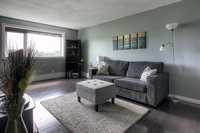
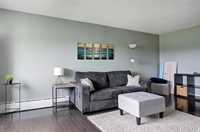
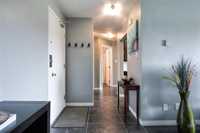
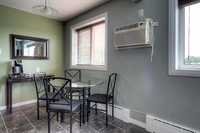
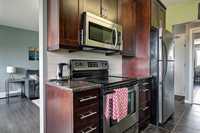
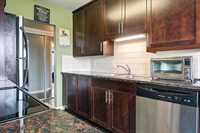
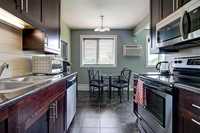
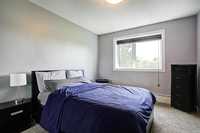
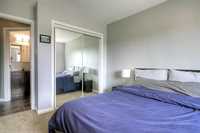
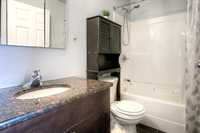
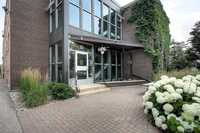
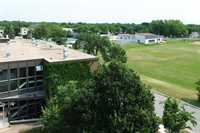
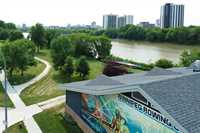
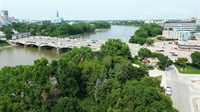
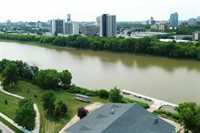
This bright top-floor condo unit boasts an exceptional location on Lyndale Drive! Gracious front entry with large closet leads to the spacious Living Room overlooking the Norwood CC greenspace and Lyndale Drive Park. Galley-style Kitchen with adjacent Dining area. The Bedroom features a bright window with ample closet space. Tasteful updates throughout including newer windows, kitchen, bathroom, hardwoods and tile floors. Dedicated storage locker and convenent parking spot close to the front door (#3) included in condo fee. PET FRIENDLY building (allows cats and dogs up to 10KG). Incredibly vibrant and walkable location close to the Forks, St Boniface Hospital, public transit, shops and restaurants, and walking and skating paths along the Red River.
- Bathrooms 1
- Bathrooms (Full) 1
- Bedrooms 1
- Building Type One Level
- Built In 1965
- Condo Fee $410.51 Monthly
- Exterior Brick
- Floor Space 625 sqft
- Gross Taxes $2,074.36
- Neighbourhood Norwood Flats
- Property Type Condominium, Apartment
- Rental Equipment None
- School Division Louis Riel (WPG 51)
- Tax Year 2025
- Condo Fee Includes
- Contribution to Reserve Fund
- Caretaker
- Heat
- Hot Water
- Insurance-Common Area
- Landscaping/Snow Removal
- Management
- Parking
- Water
- Parking Type
- Outdoor Stall
- Site Influences
- Park/reserve
- Paved Street
- Playground Nearby
- River View
- Shopping Nearby
- Public Transportation
- View
Rooms
| Level | Type | Dimensions |
|---|---|---|
| Main | Living Room | 11 ft x 20.5 ft |
| Kitchen | 8 ft x 8.5 ft | |
| Dining Room | 8.25 ft x 6.33 ft | |
| Primary Bedroom | 9.75 ft x 12.25 ft | |
| Four Piece Bath | - |