


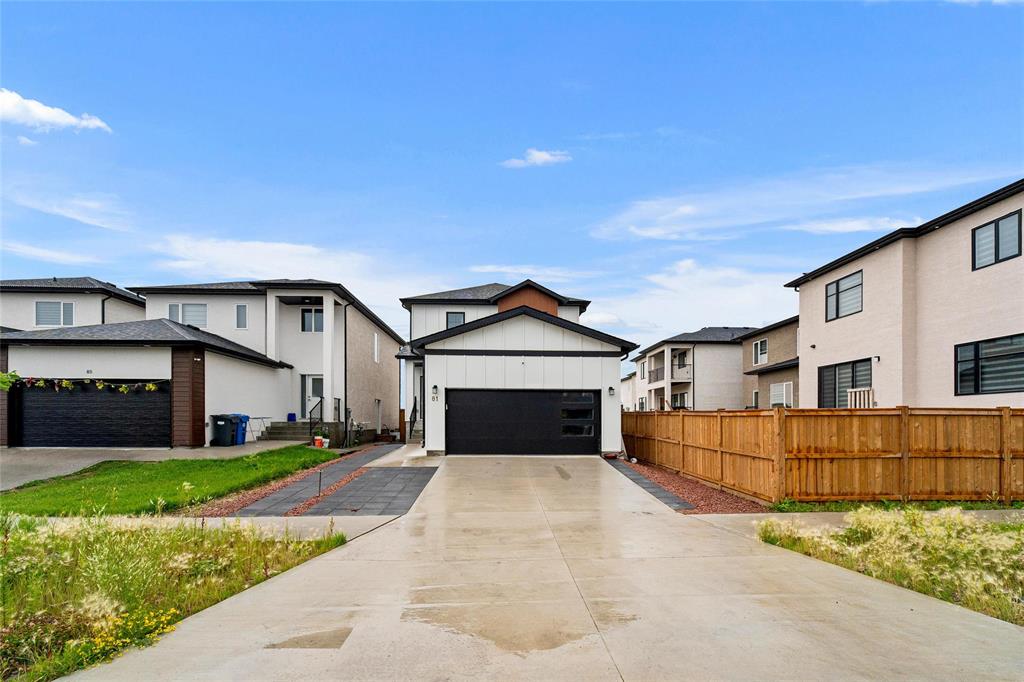
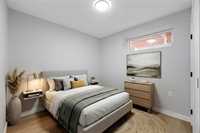
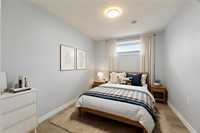
Offers as received. Basement photos are virtually staged for illustration purposes.
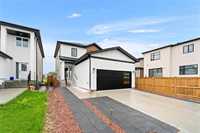
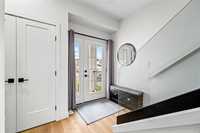
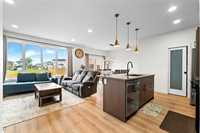
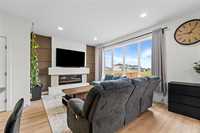
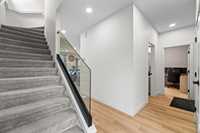
Beautifully maintained 6-bedroom, 4-bathroom home in the heart of Castlebury Meadows, offering the perfect blend of comfort, functionality, and modern living. The main floor features a spacious bedroom and full bathroom, ideal for guests or multi-generational living. The bright and inviting living area showcases a stylish entertainment unit with a fireplace and large windows that fill the space with natural light. The modern kitchen offers sleek quartz countertops, a tiled backsplash, a pantry, and plenty of storage.
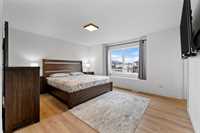
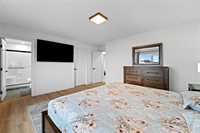
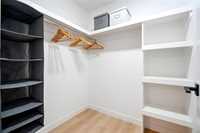
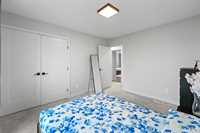
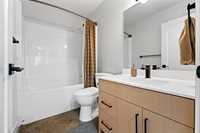
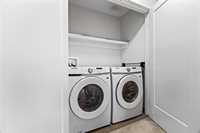
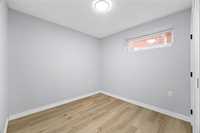
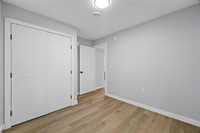
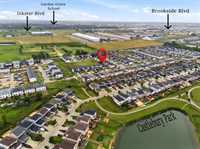
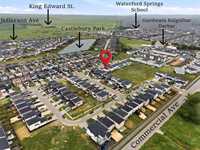
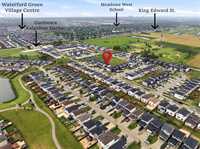
Upstairs, the spacious primary bedroom features a walk-in closet and 3-piece ensuite, along with two additional bedrooms, another full bathroom, and convenient upper-floor laundry. The fully finished basement includes two additional bedrooms, a full tiled bathroom, a wet bar, and generous recreation space with a separate entrance. Enjoy the peaceful setting with a park located directly behind the home while being conveniently close to schools, shopping, amenities, and the Gurudwara Kalgidhar. A move-in-ready family home in a fantastic location!
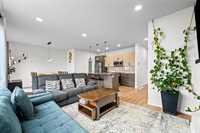
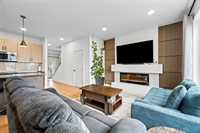
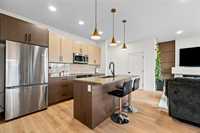
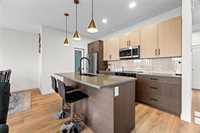
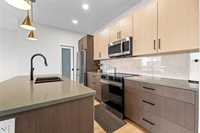
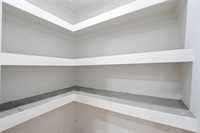
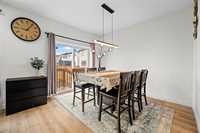
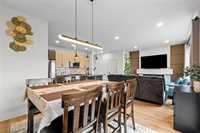
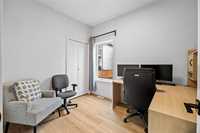
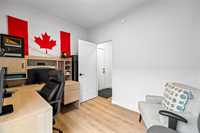
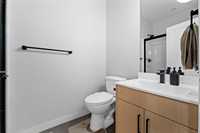
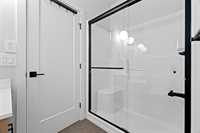
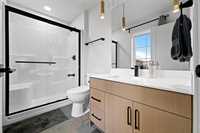
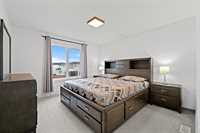
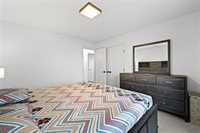
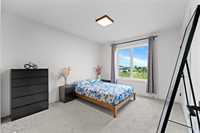
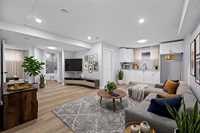
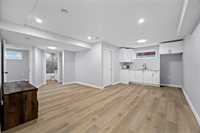
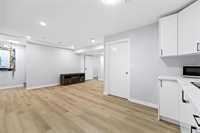
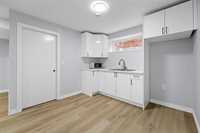
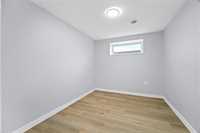
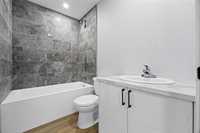
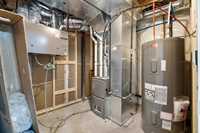
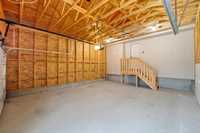
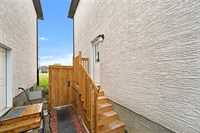
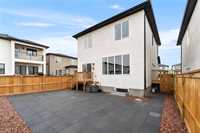
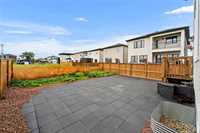
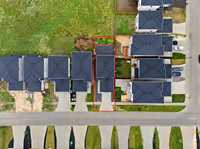
- Basement Development Fully Finished
- Bathrooms 4
- Bathrooms (Full) 4
- Bedrooms 6
- Building Type Two Storey
- Built In 2024
- Depth 110.00 ft
- Exterior Brick, Stucco
- Fireplace Tile Facing
- Fireplace Fuel Electric
- Floor Space 1679 sqft
- Frontage 36.00 ft
- Gross Taxes $7,571.14
- Neighbourhood Castlebury Meadows
- Property Type Residential, Single Family Detached
- Remodelled Basement
- School Division Winnipeg (WPG 1)
- Tax Year 2026
- Features
- Engineered Floor Joist
- Hood Fan
- High-Efficiency Furnace
- Heat recovery ventilator
- Laundry - Second Floor
- Main floor full bathroom
- No Pet Home
- No Smoking Home
- Patio
- Smoke Detectors
- Sump Pump
- Goods Included
- Dryer
- Dishwasher
- Refrigerator
- Garage door opener
- Garage door opener remote(s)
- Stove
- Window Coverings
- Washer
- Parking Type
- Double Attached
- Site Influences
- Vegetable Garden
- Landscaped patio
- No Back Lane
- Other/remarks
Rooms
| Level | Type | Dimensions |
|---|---|---|
| Main | Great Room | 15.00 ft x 11.42 ft |
| Dining Room | 11.42 ft x 10.00 ft | |
| Kitchen | 12.33 ft x 8.33 ft | |
| Bedroom | 10.25 ft x 8.08 ft | |
| Three Piece Bath | - | |
| Upper | Primary Bedroom | 15.00 ft x 12.75 ft |
| Bedroom | 12.25 ft x 11.50 ft | |
| Bedroom | 12.25 ft x 11.58 ft | |
| Four Piece Bath | - | |
| Three Piece Ensuite Bath | - | |
| Basement | Bedroom | 11.08 ft x 8.83 ft |
| Bedroom | 11.08 ft x 8.92 ft | |
| Other | 9.92 ft x 5.50 ft | |
| Recreation Room | 11.08 ft x 10.58 ft | |
| Four Piece Bath | - |