RE/MAX Associates
1060 McPhillips Street, Winnipeg, MB, R2X 2K9



1060 McPhillips Street, Winnipeg, MB, R2X 2K9
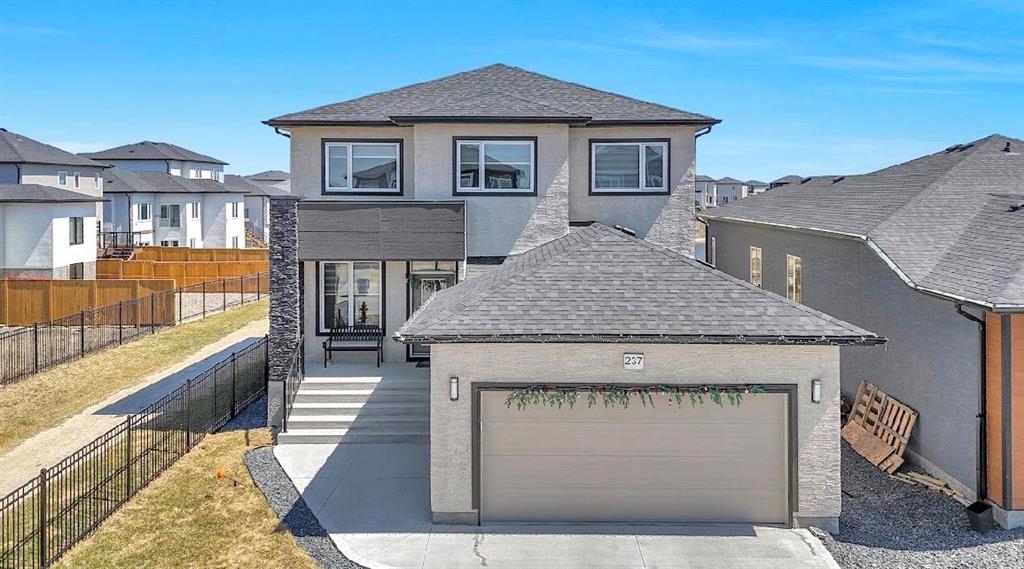
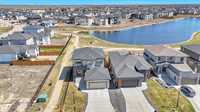
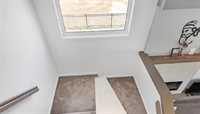
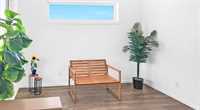
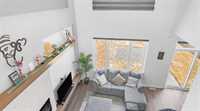
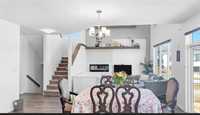
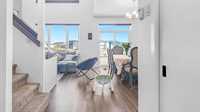
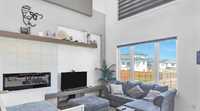
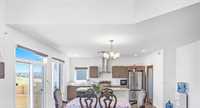
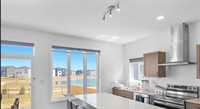
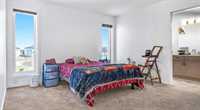
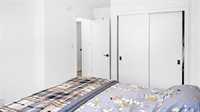
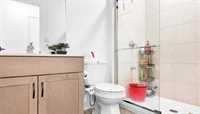
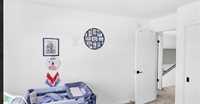
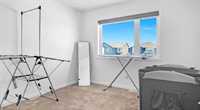
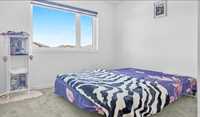
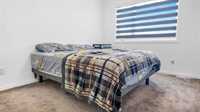
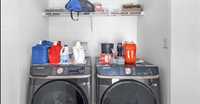
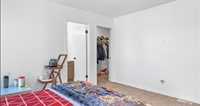
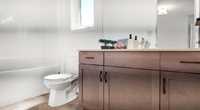
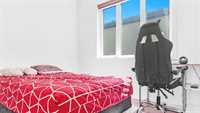
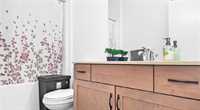
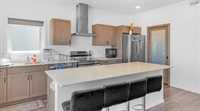
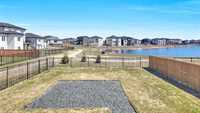
Showing Start Now, offers As Received. Please allow a 4- hour notice for showing. Welcome to this spacious 2100 sqft two-story family home, perfectly designed for modern living and effortless entertaining. Featuring 5 large bedrooms and 3 full bathrooms, this property offers functional layouts for large families, multi-generational living, or dedicated remote workspaces.The main floor boasts an inviting open layout with high ceilings, large windows that flood the space with natural light, a kitchen ready for chef-inspired meals, and a convenient full bathroom next to a main-floor bedroom. Upstairs, the layout transitions to a quiet sanctuary featuring generously sized bedrooms, including a primary suite with a large walk-in closet and a private ensuite bath.Step outside to discover a backyard ready for summer gatherings, Lake view complete with space for a patio and play area. Nestled in a highly desirable neighborhood, this home is just minutes away from top-rated schools, parks, and vibrant shopping centers.
| Level | Type | Dimensions |
|---|---|---|
| Main | Bedroom | 10.80 ft x 11.20 ft |
| Four Piece Bath | - | |
| Upper | Primary Bedroom | 14.50 ft x 13.20 ft |
| Five Piece Bath | - | |
| Bedroom | 10.50 ft x 9.80 ft | |
| Bedroom | 11.50 ft x 10.50 ft | |
| Bedroom | 10.50 ft x 10.40 ft | |
| Four Piece Ensuite Bath | - | |
| Atrium | - |