


Property Search
79 Bell Gardens Cove, Winnipeg, R3Y 2E9
MLS® Number 202618539
- $539,900
- 3
- 3
- Virtual Tour

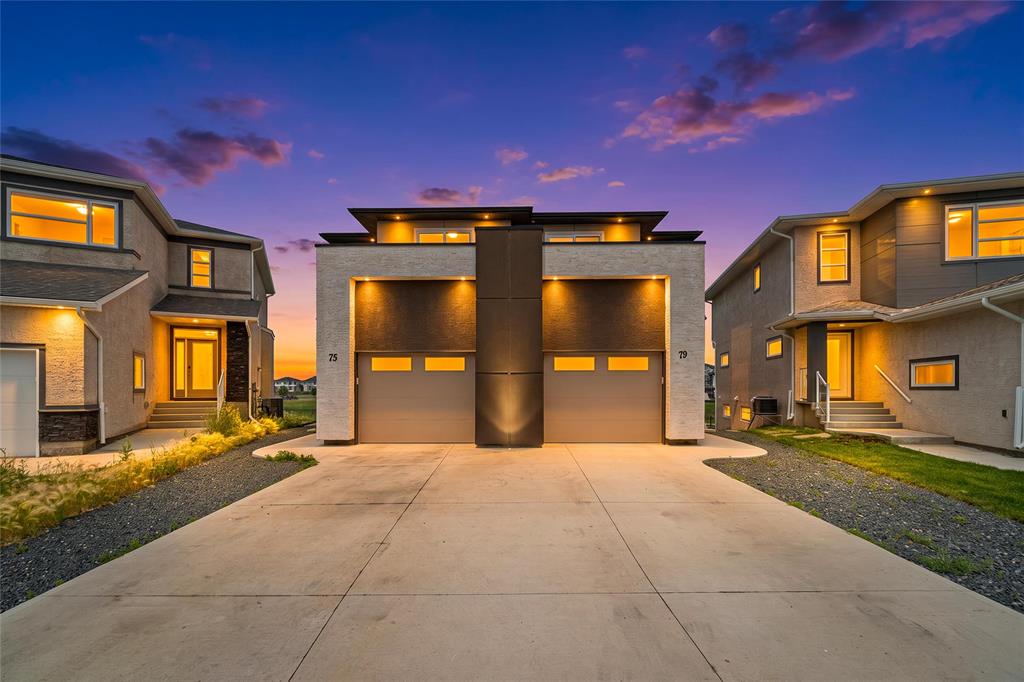
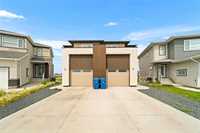
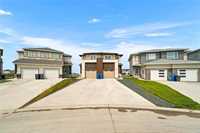
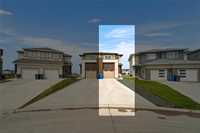
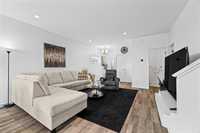
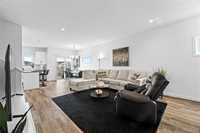
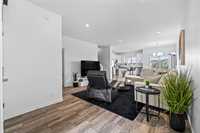
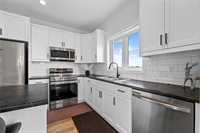
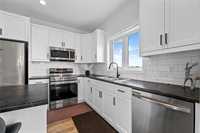
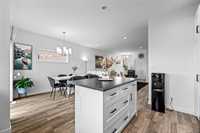
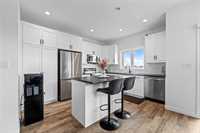
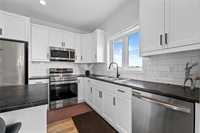
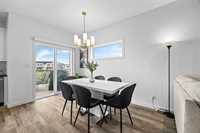
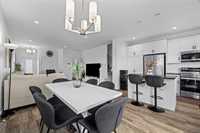
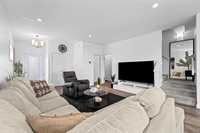
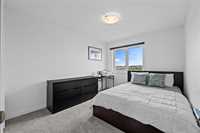
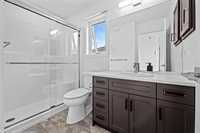
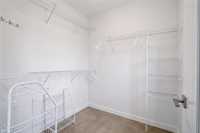
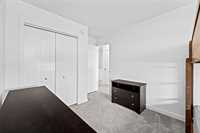
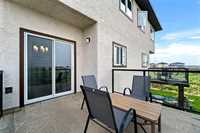
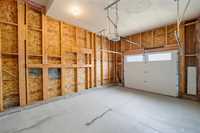
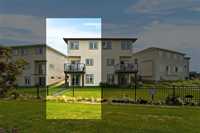
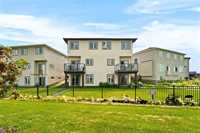
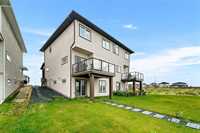
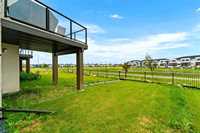
Offer as received, open house Aug 1st & 2nd, 2pm-4pm. Welcome to this beautifully designed 1,489 sq. ft. two-storey home situated on a desirable walkout lake lot, complete with a deck and peaceful views. The bright, open-concept main floor features 9’ ceilings, a spacious great room, and a modern kitchen with a large island, soft-close cabinetry, under-cabinet lighting, and plenty of space for everyday living and entertaining. Upstairs, you’ll find a generous primary bedroom with a walk-in closet and private ensuite, two additional well-sized bedrooms, and convenient second-floor laundry. Additional highlights include an extra-deep attached garage with a flush-panel door, glass inserts and opener, manufactured stone detailing on the front elevation, and stylish finishes throughout. Move-in ready and offering comfort, functionality, and an exceptional setting, this beautiful home is ready for its next owners. Close to schools, shopping, transport routes, and walking distance to the park, this home has it all!
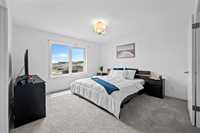
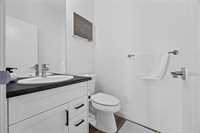
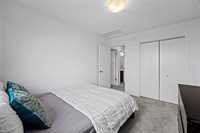
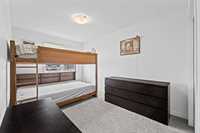
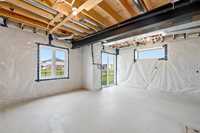
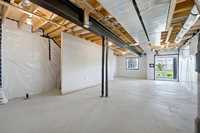
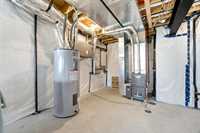
- Basement Development Insulated
- Bathrooms 3
- Bathrooms (Full) 2
- Bathrooms (Partial) 1
- Bedrooms 3
- Building Type Two Storey
- Built In 2024
- Exterior Stone, Stucco
- Floor Space 1489 sqft
- Neighbourhood Prairie Pointe
- Property Type Residential, Single Family Attached
- Rental Equipment None
- School Division Pembina Trails (WPG 7)
- Tax Year 2025
- Features
- Air Conditioning-Central
- Balcony - One
- Deck
- High-Efficiency Furnace
- Heat recovery ventilator
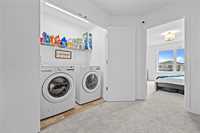
- Laundry - Second Floor
- Microwave built in
- No Pet Home
- No Smoking Home
- Smoke Detectors
- Sump Pump
- Goods Included
- Blinds
- Dryer
- Dishwasher
- Refrigerator
- Garage door opener
- Microwave
- Stove
- Window Coverings
- Washer
- Parking Type
- Single Attached
- Site Influences
- Lake View
- Paved Lane
- Lake Access Property
- Landscape
- Park/reserve
- Paved Street
- Playground Nearby
- Shopping Nearby
Rooms
| Level | Type | Dimensions |
|---|---|---|
| Main | Kitchen | 14.00 ft x 11.00 ft |
| Two Piece Bath | - | |
| Dining Room | 11.00 ft x 8.50 ft | |
| Upper | Bedroom | 9.00 ft x 13.50 ft |
| Laundry Room | - | |
| Primary Bedroom | 13.00 ft x 13.00 ft | |
| Three Piece Ensuite Bath | - | |
| Four Piece Bath | - | |
| Bedroom | 9.50 ft x 12.00 ft |