RE/MAX Associates
1060 McPhillips Street, Winnipeg, MB, R2X 2K9



1060 McPhillips Street, Winnipeg, MB, R2X 2K9
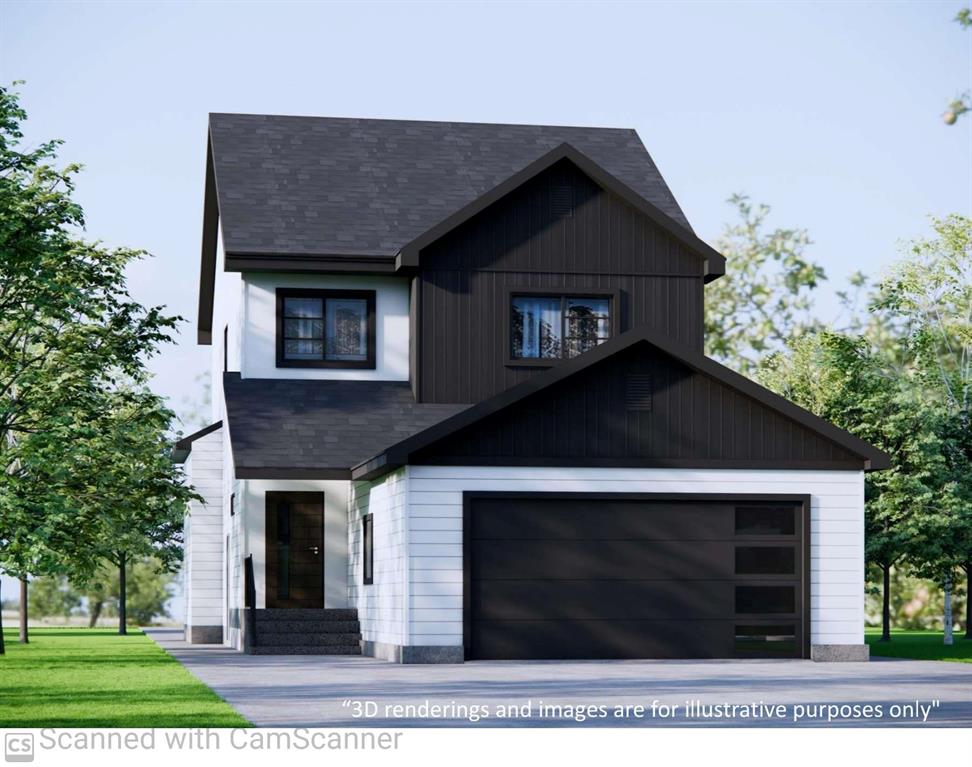
This two-storey home offers four bedrooms and three bathrooms, featuring a certified energy-efficient design that may qualifies for a CMHC fee rebate of up to 25%. First-time homebuyers can benefit from a 5% GST rebate on the purchase price. The model home's attractive facade showcases four bedrooms, a loft, and three full bathrooms. Direct access to the basement via a side door provides opportunities for future development. The home's engineered piled foundation, engineered joists, and steel beam ensure stability. Notable features include 9' ceilings, a kitchen center island and pantry, quartz countertops, LED interior lights, Decora switches and plugs, 9' high flat painted ceilings, luxury vinyl plank flooring on the main floor, a cantilevered living room, and triple-pane black windows at the front.
| Level | Type | Dimensions |
|---|---|---|
| Main | Living Room | 16.00 ft x 13.60 ft |
| Dining Room | 11.10 ft x 12.00 ft | |
| Eat-In Kitchen | 911.00 ft x 12.10 ft | |
| Four Piece Bath | - | |
| Bedroom | 9.11 ft x 11.50 ft | |
| Foyer | 12.80 ft x 5.30 ft | |
| Upper | Four Piece Bath | - |
| Four Piece Ensuite Bath | - | |
| Primary Bedroom | 12.10 ft x 13.80 ft | |
| Bedroom | 11.11 ft x 8.00 ft | |
| Bedroom | 12.00 ft x 10.80 ft | |
| Loft | 9.00 ft x 10.10 ft | |
| Laundry Room | - |