


Property Search
751 Cathedral Ave, Winnipeg, R2X 1H8
MLS® Number 202618522
- $299,900
- 5
- 2
- Virtual Tour
- Additional Information
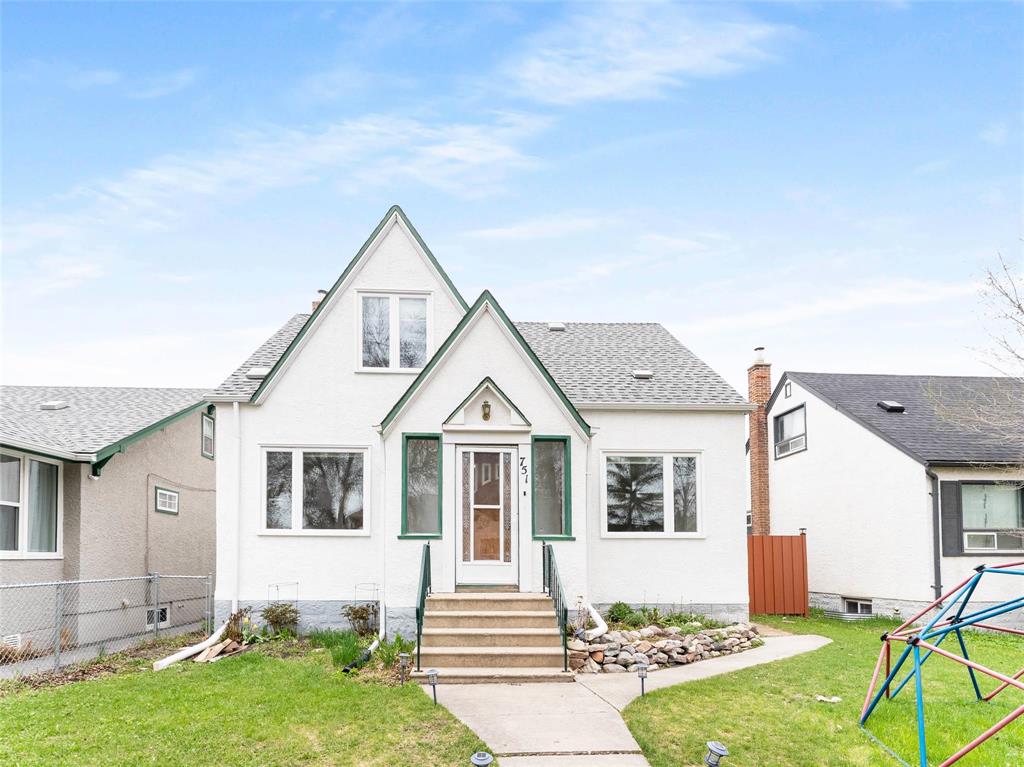
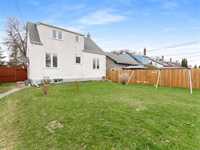
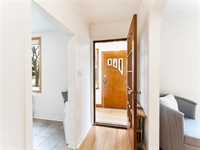
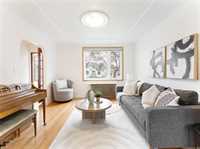
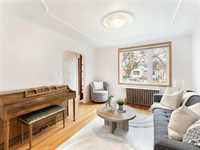
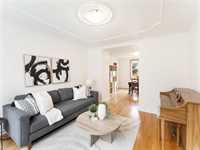
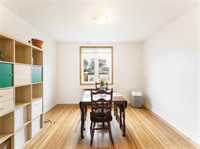
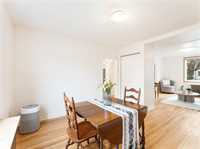
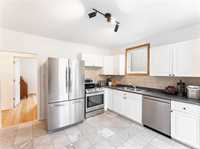
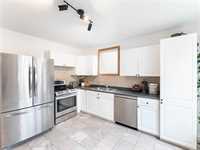
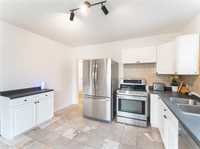
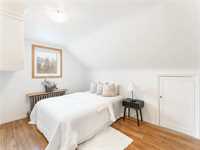
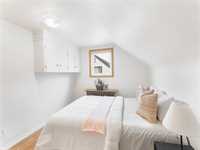
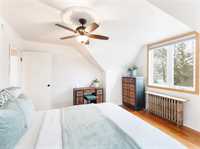
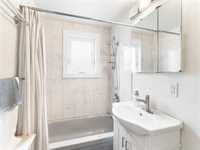
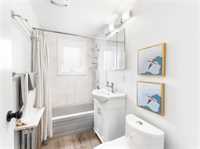
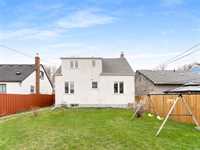
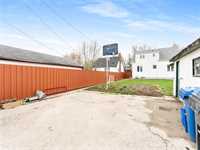
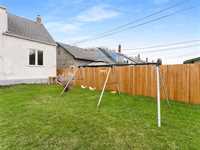
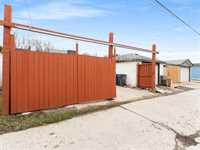
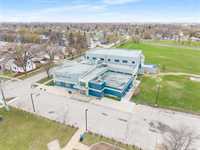
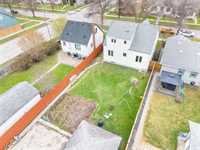
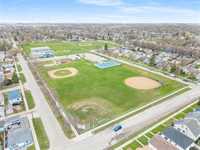
offers anytime! Wanting room to grow WEST OF ARLINGTON? Welcome to 751 Cathedral Ave, a spacious and airy family home loaded with character and ready for new memories. You’ll love the blend of character and updates - hardwood floors, classic charm & clean, refreshed feel throughout. Main floor offers flexibility with a bright living room and dining room with just enough separation, spacious kitchen with room for a table/ island & SS appliances, MAIN FLOOR BEDROOM (or office!) & a four-piece bath. Upper level features FOUR BEDROOMS ON ONE LEVEL & full bathroom - great setup for a large family. Basement gives you extra living area, inc a rec room area & potential 6th bedroom. Seller states home is in an approved area for the Manitoba Hydro insulation program, allowing you to finish the basement without breaking the bank. Outside, enjoy a very deep fully fenced yard for kids, pets, gardening, or summer hangouts & garage. UPDATES: Fresh exterior & interior paint, rewire '18, windows '20, attic insulation '19 refinished hardwood floors, HWT '19, fence'22, main floor refresh '23. Boiler serviced regularly. Come see, come stay
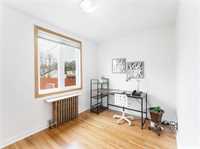
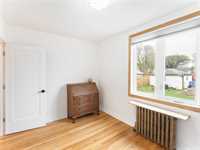
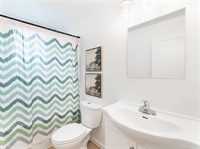
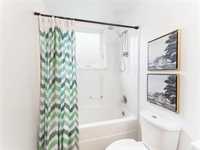
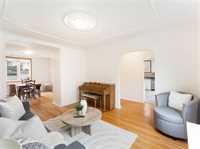
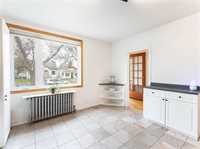
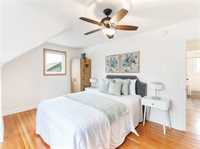
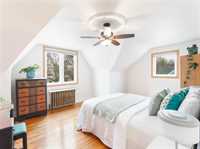
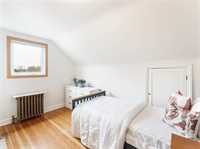
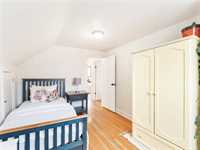
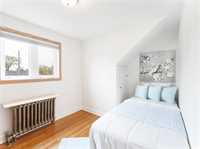
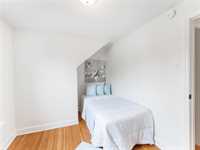
- Basement Development Insulated, Partially Finished
- Bathrooms 2
- Bathrooms (Full) 2
- Bedrooms 5
- Building Type One and a Half
- Built In 1946
- Depth 134.00 ft
- Exterior Stucco
- Floor Space 1499 sqft
- Frontage 42.00 ft
- Gross Taxes $3,470.03
- Neighbourhood Sinclair Park
- Property Type Residential, Single Family Detached
- Remodelled Bathroom, Electrical, Exterior, Insulation, Windows
- Rental Equipment None
- School Division Winnipeg (WPG 1)
- Tax Year 25
- Features
- Main floor full bathroom
- Goods Included
- Dryer
- Dishwasher
- Refrigerator
- Stove
- Washer
- Parking Type
- Single Detached
- Site Influences
- Vegetable Garden
- Back Lane
- Paved Street
- Public Transportation
Rooms
| Level | Type | Dimensions |
|---|---|---|
| Main | Living Room | 11.55 ft x 11.52 ft |
| Bedroom | 11.65 ft x 8.15 ft | |
| Dining Room | 11.86 ft x 13 ft | |
| Four Piece Bath | - | |
| Kitchen | 12.44 ft x 12.63 ft | |
| Upper | Bedroom | 11.78 ft x 9.14 ft |
| Four Piece Bath | - | |
| Bedroom | 11.7 ft x 8.19 ft | |
| Bedroom | 12.77 ft x 8.74 ft | |
| Primary Bedroom | 15.78 ft x 13 ft | |
| Basement | Office | 10.29 ft x 7.31 ft |
| Recreation Room | 18.7 ft x 14.35 ft | |
| Utility Room | 13.89 ft x 13.1 ft |